Quinta do Álamo
Lisbon, Portugal
Project Type Wine Estate + Wellness Spa
Construction period 2022-present
Area 50 hectares
Architecture Matteo Arnones
Collaborator Marco Falcone
Local Team Falcão Tuan
Structure Core Concept
Systems Core Concept
Landscape Oficina dos Jardins
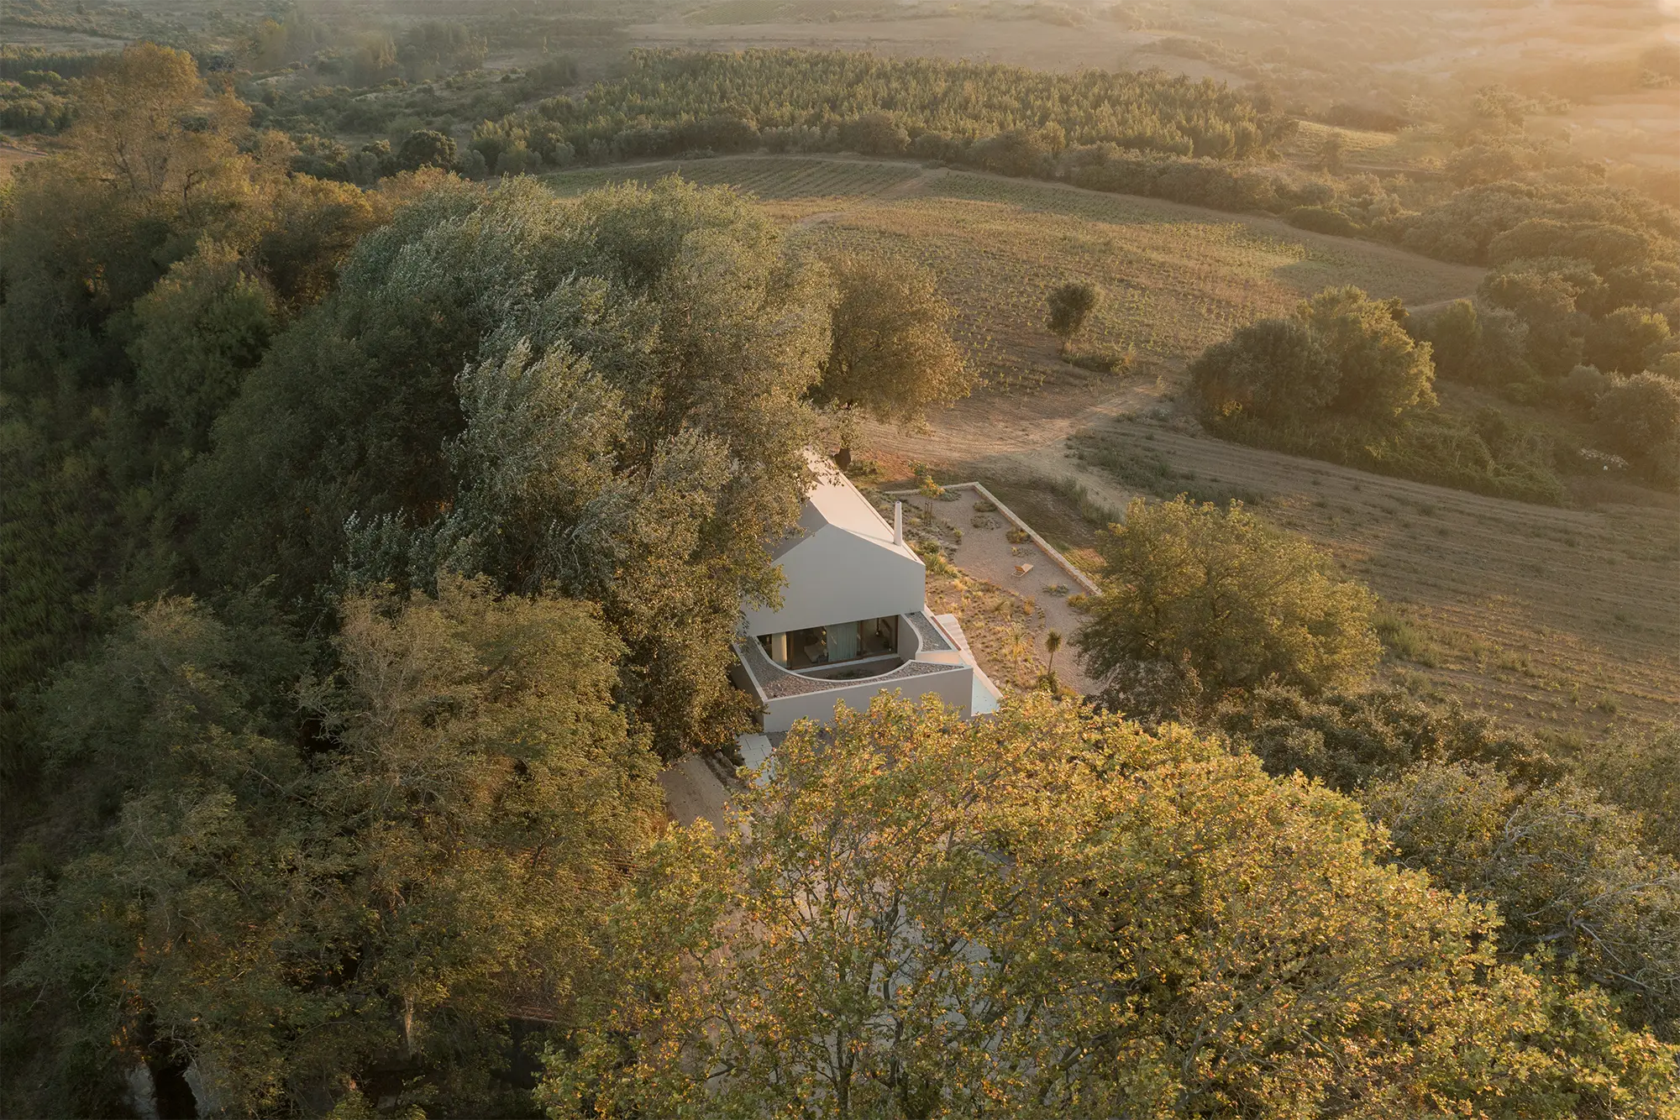
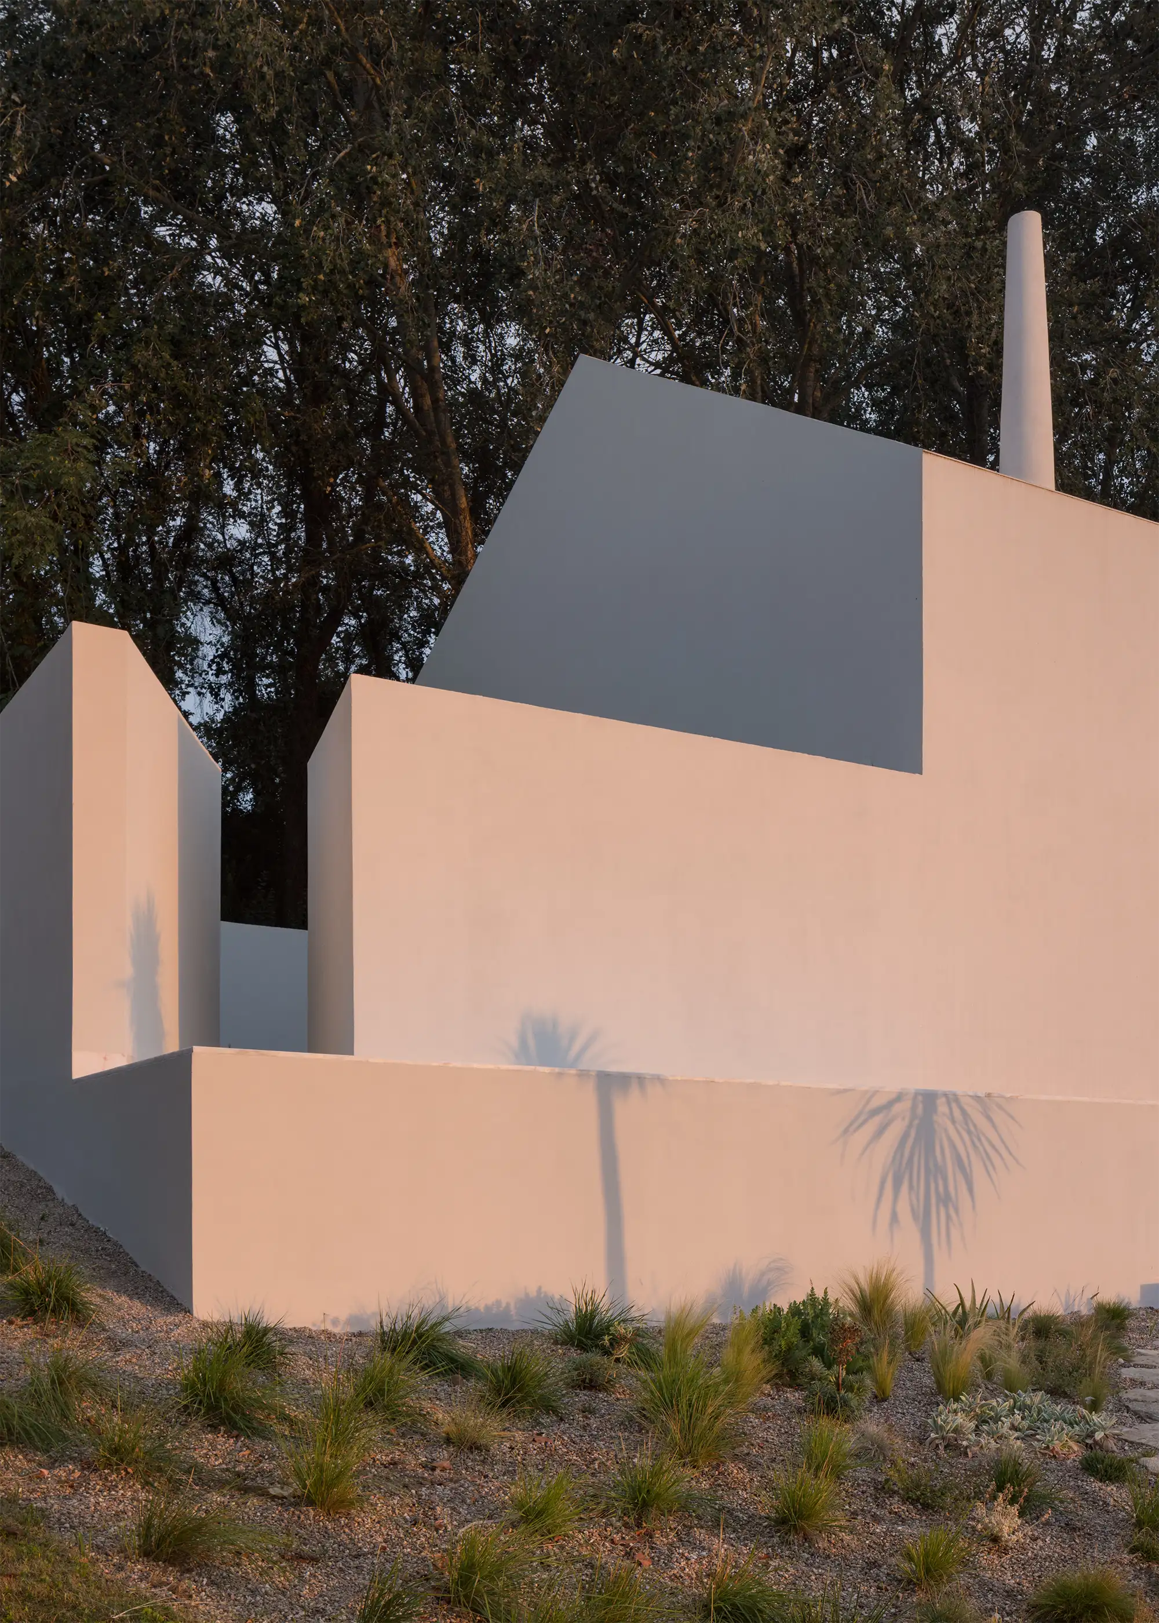
The project by Atelier Matteo Arnone for Quinta do Álamo represents a dialogue between past and present, between the memory of the winemaking tradition and the modernity of a house designed for two DJs. Located in Carnota, in the municipality of Alenquer, just 40 minutes from Lisbon, the Quinta is surrounded by vineyards that tell a long history of wine production, offering a unique natural and cultural setting.
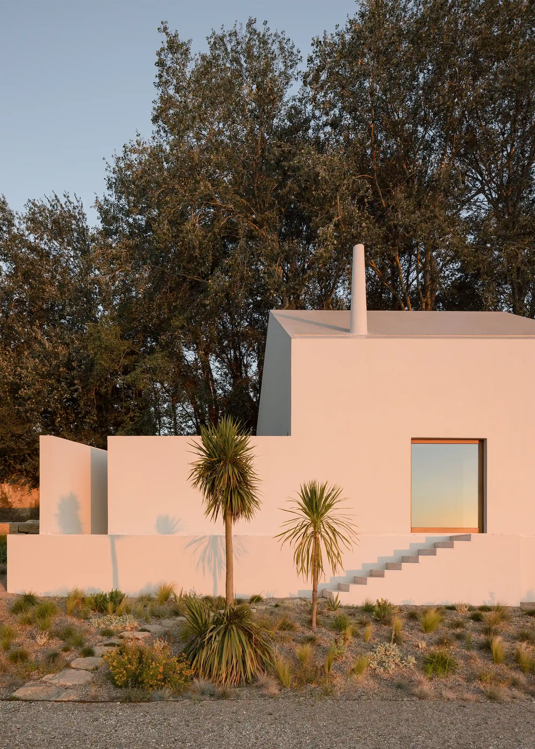
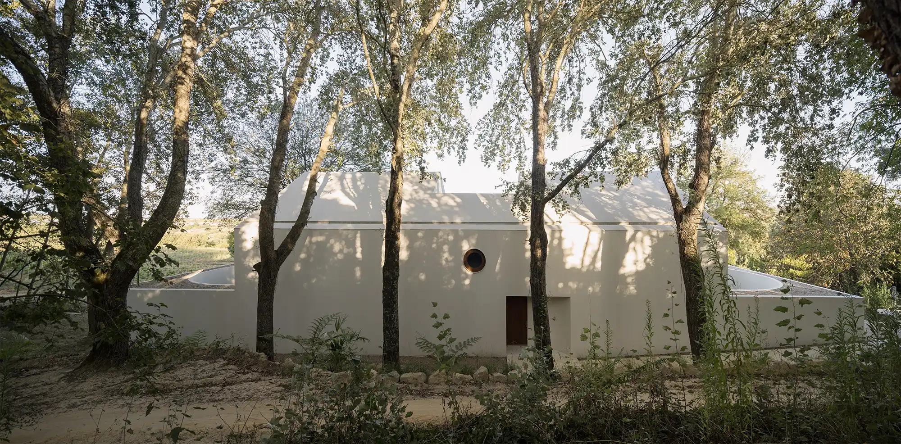
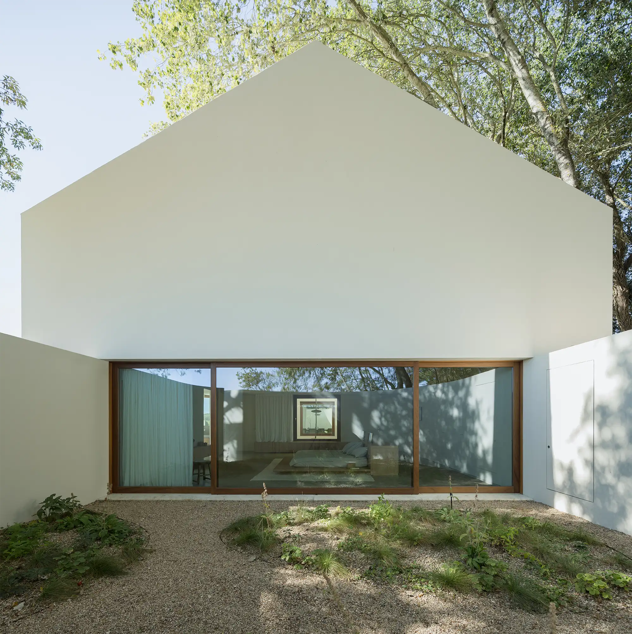
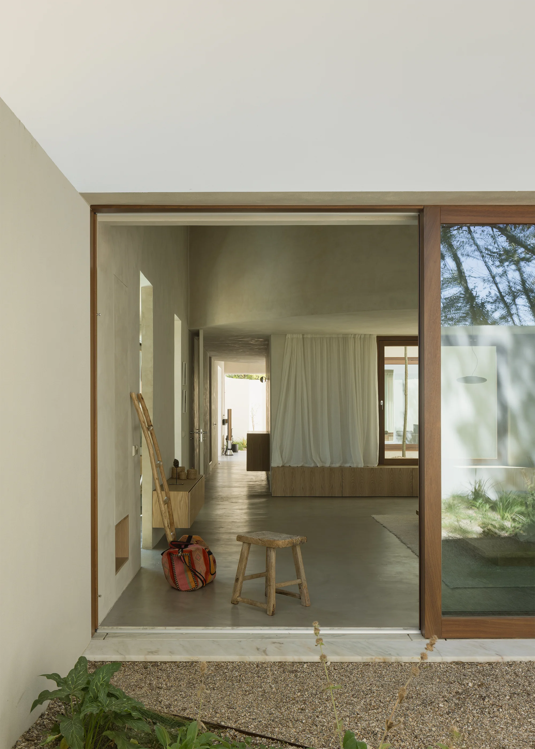
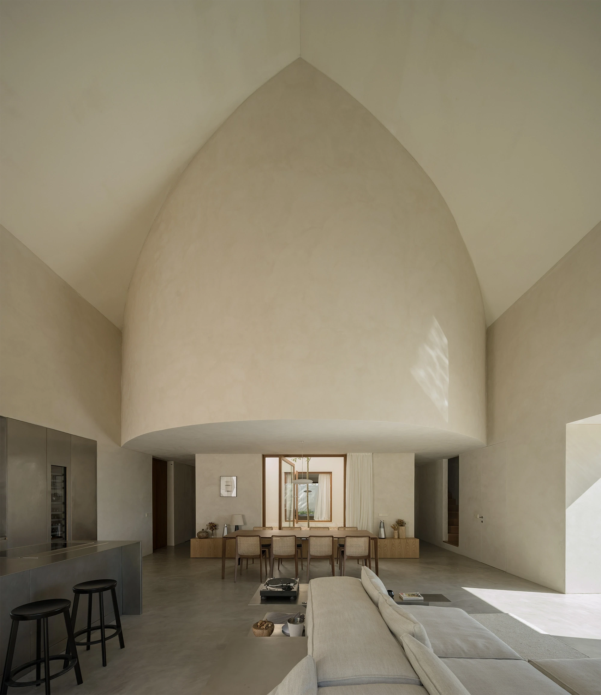
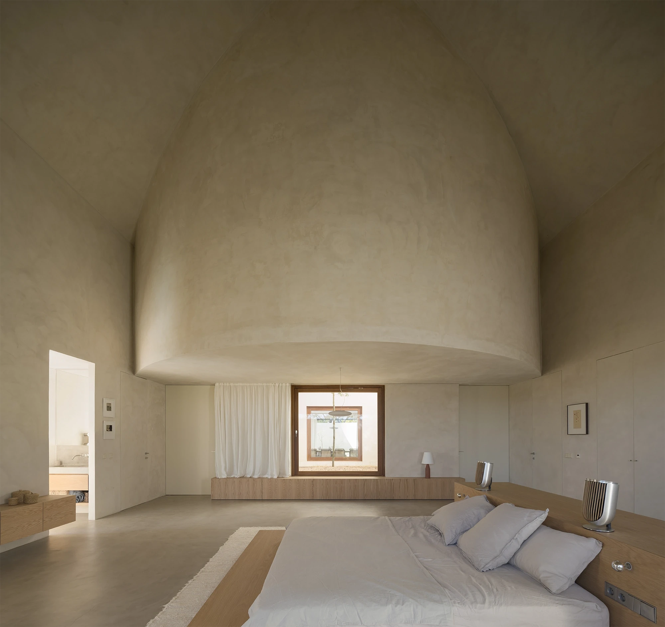
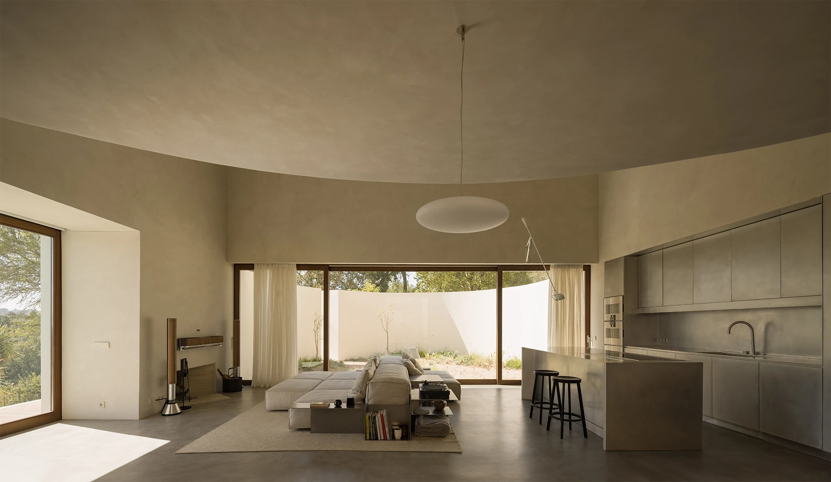
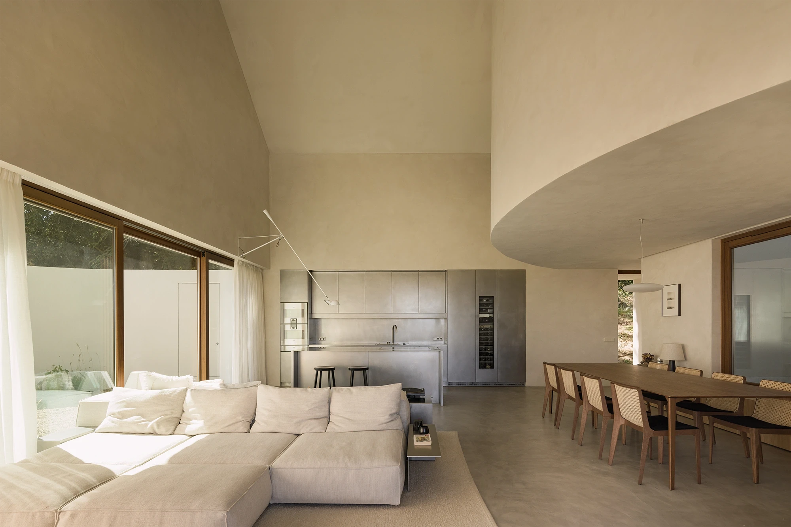
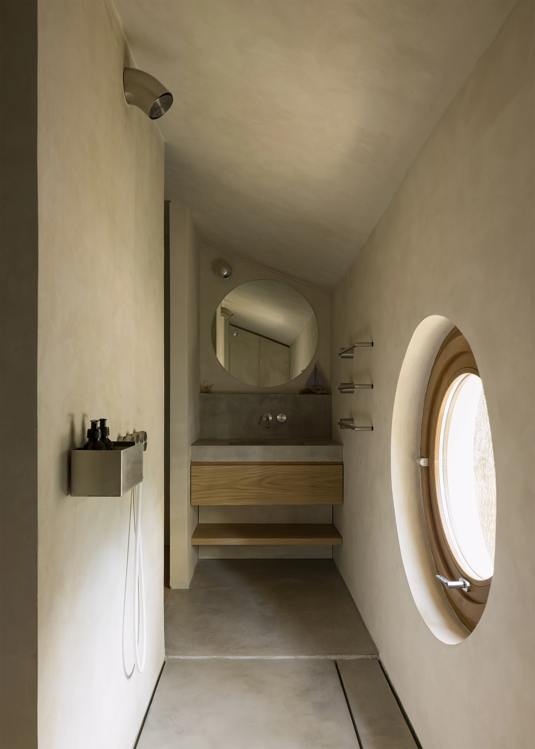
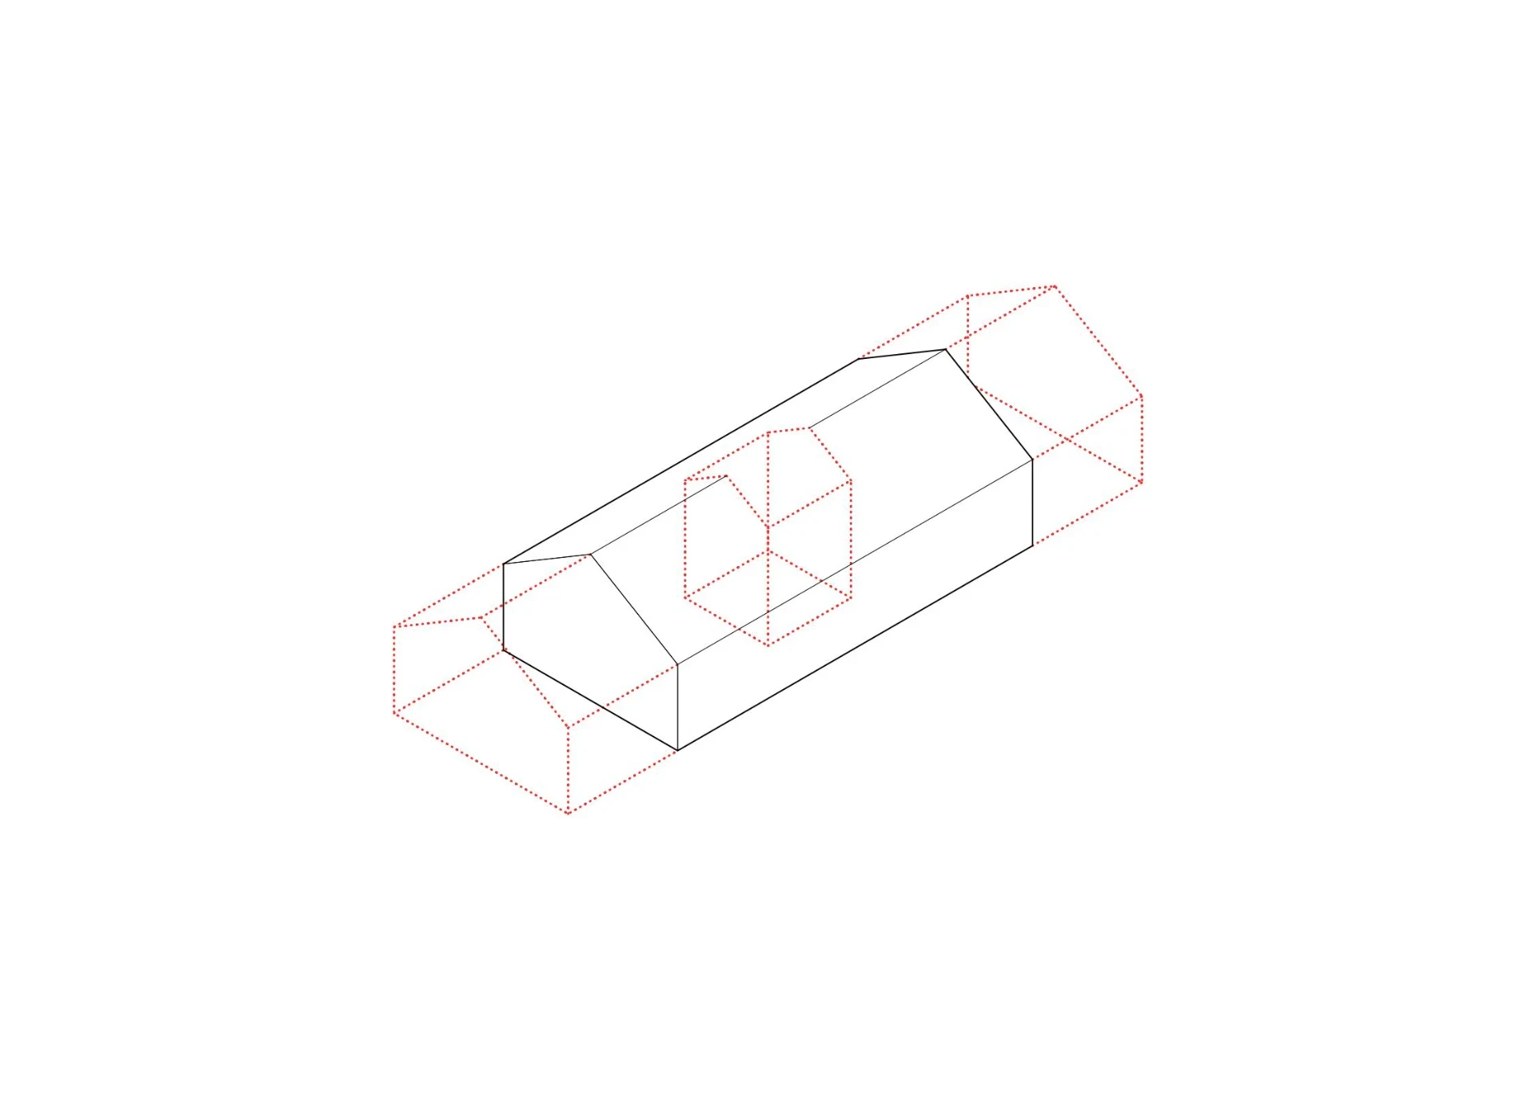
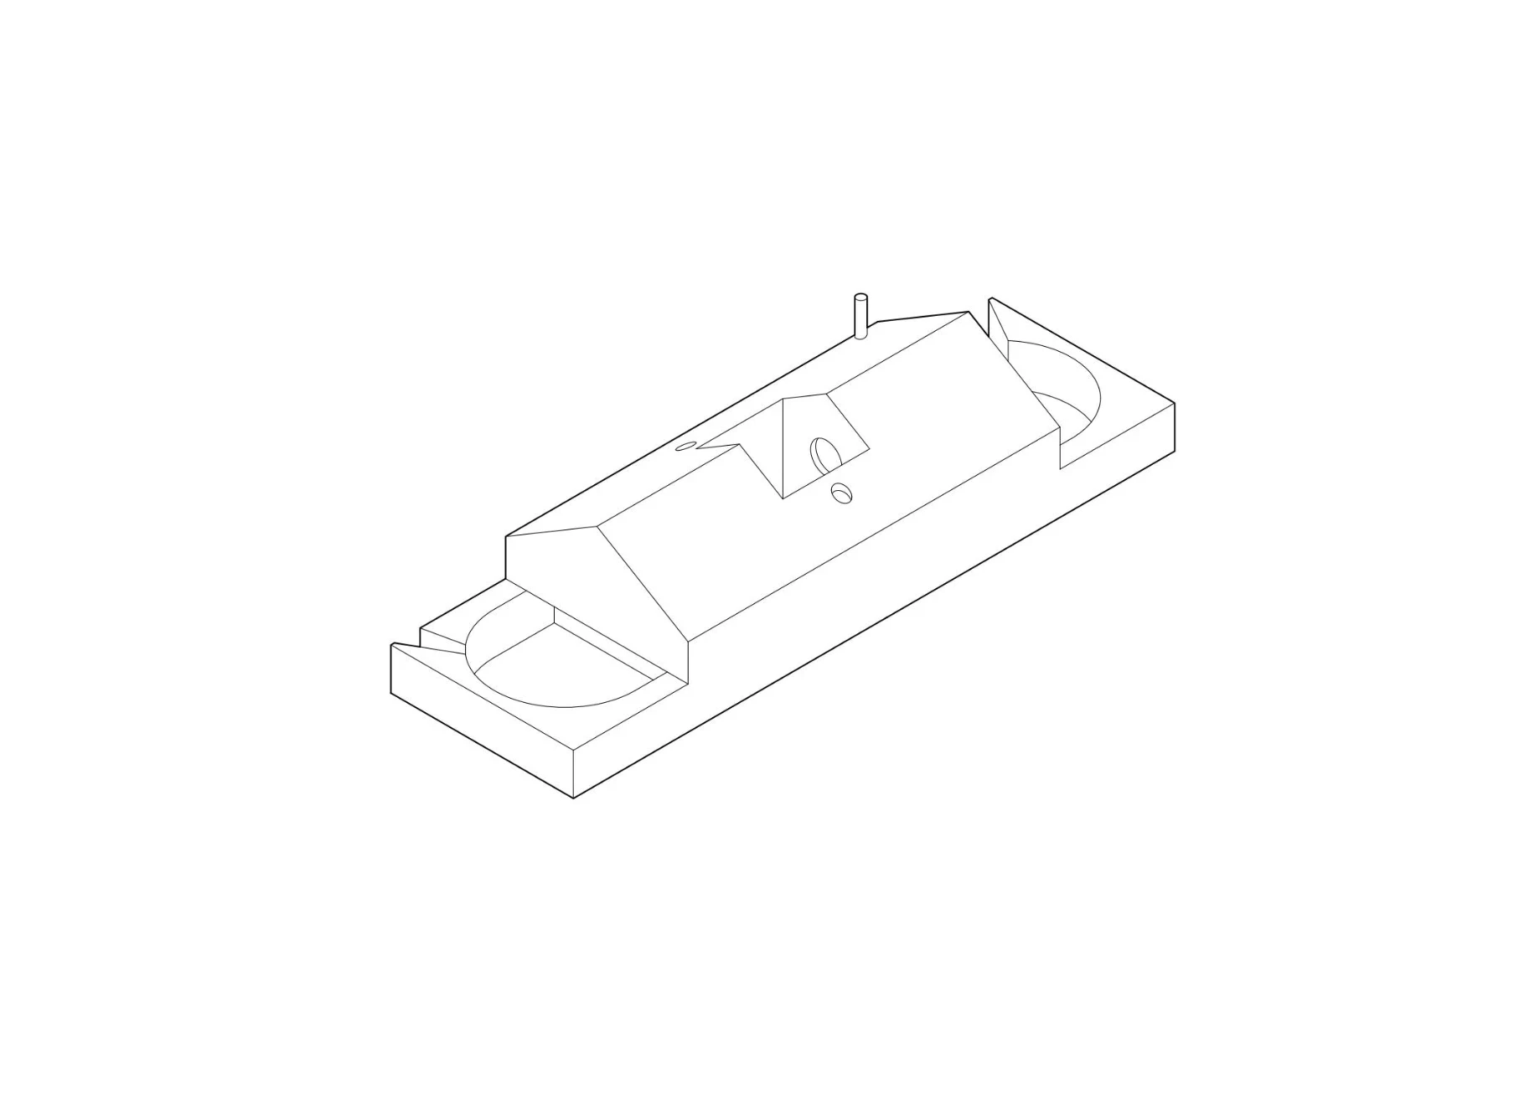
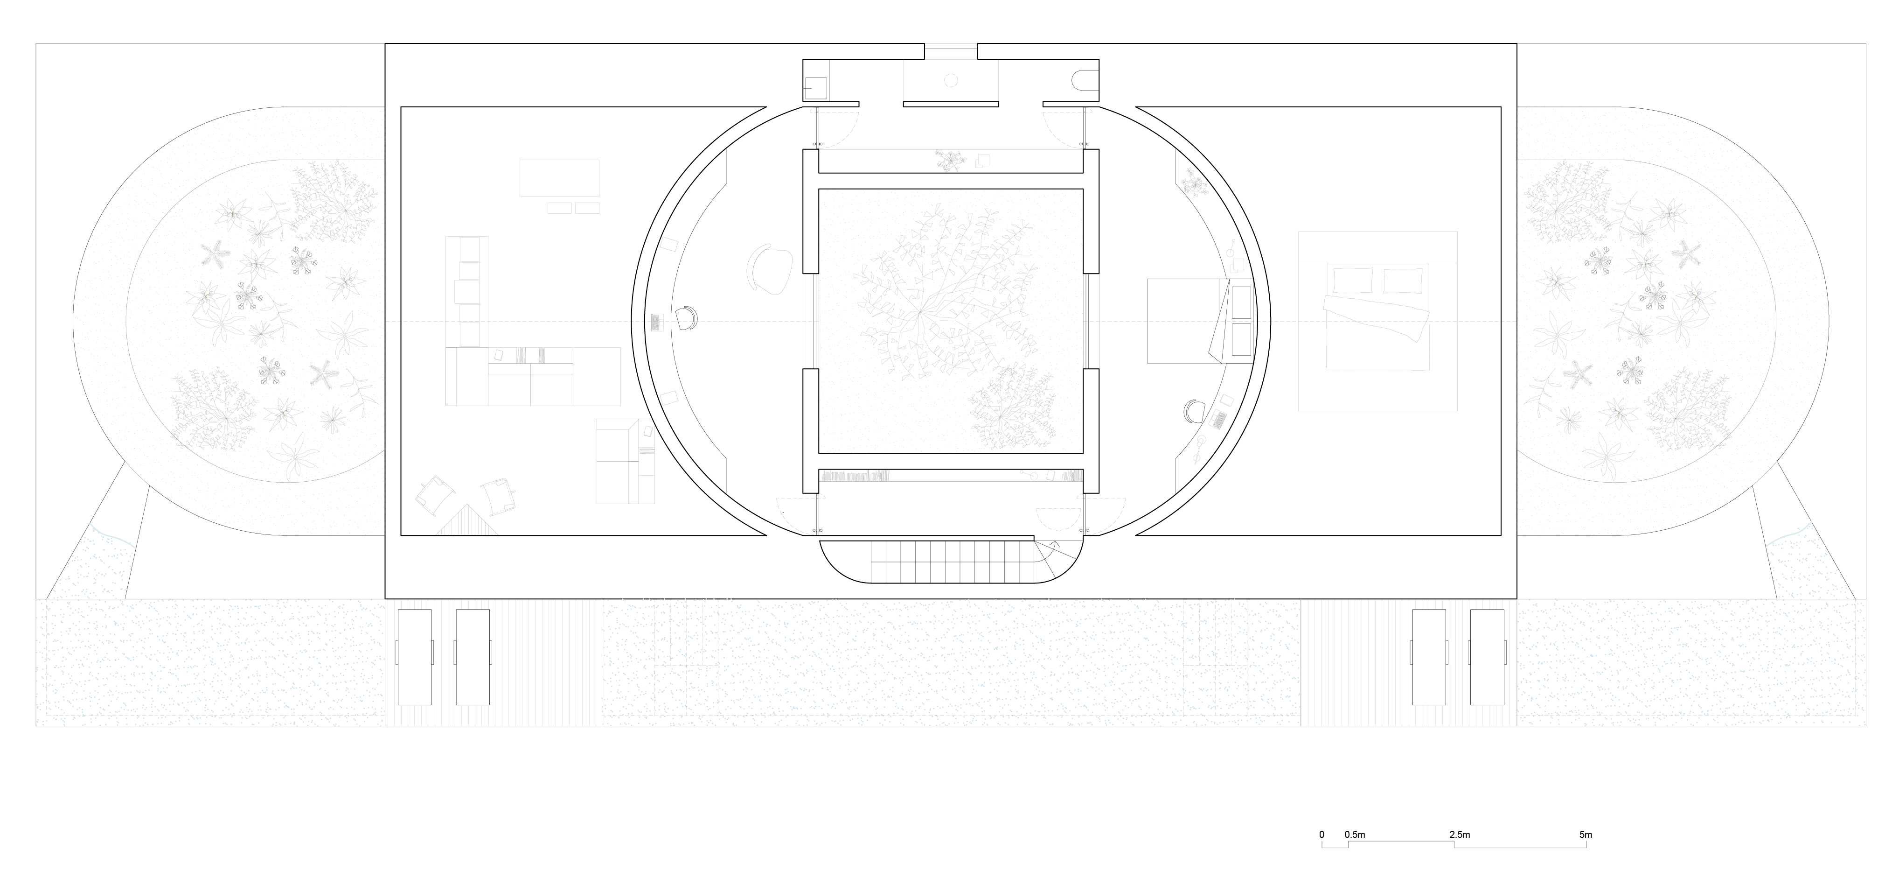
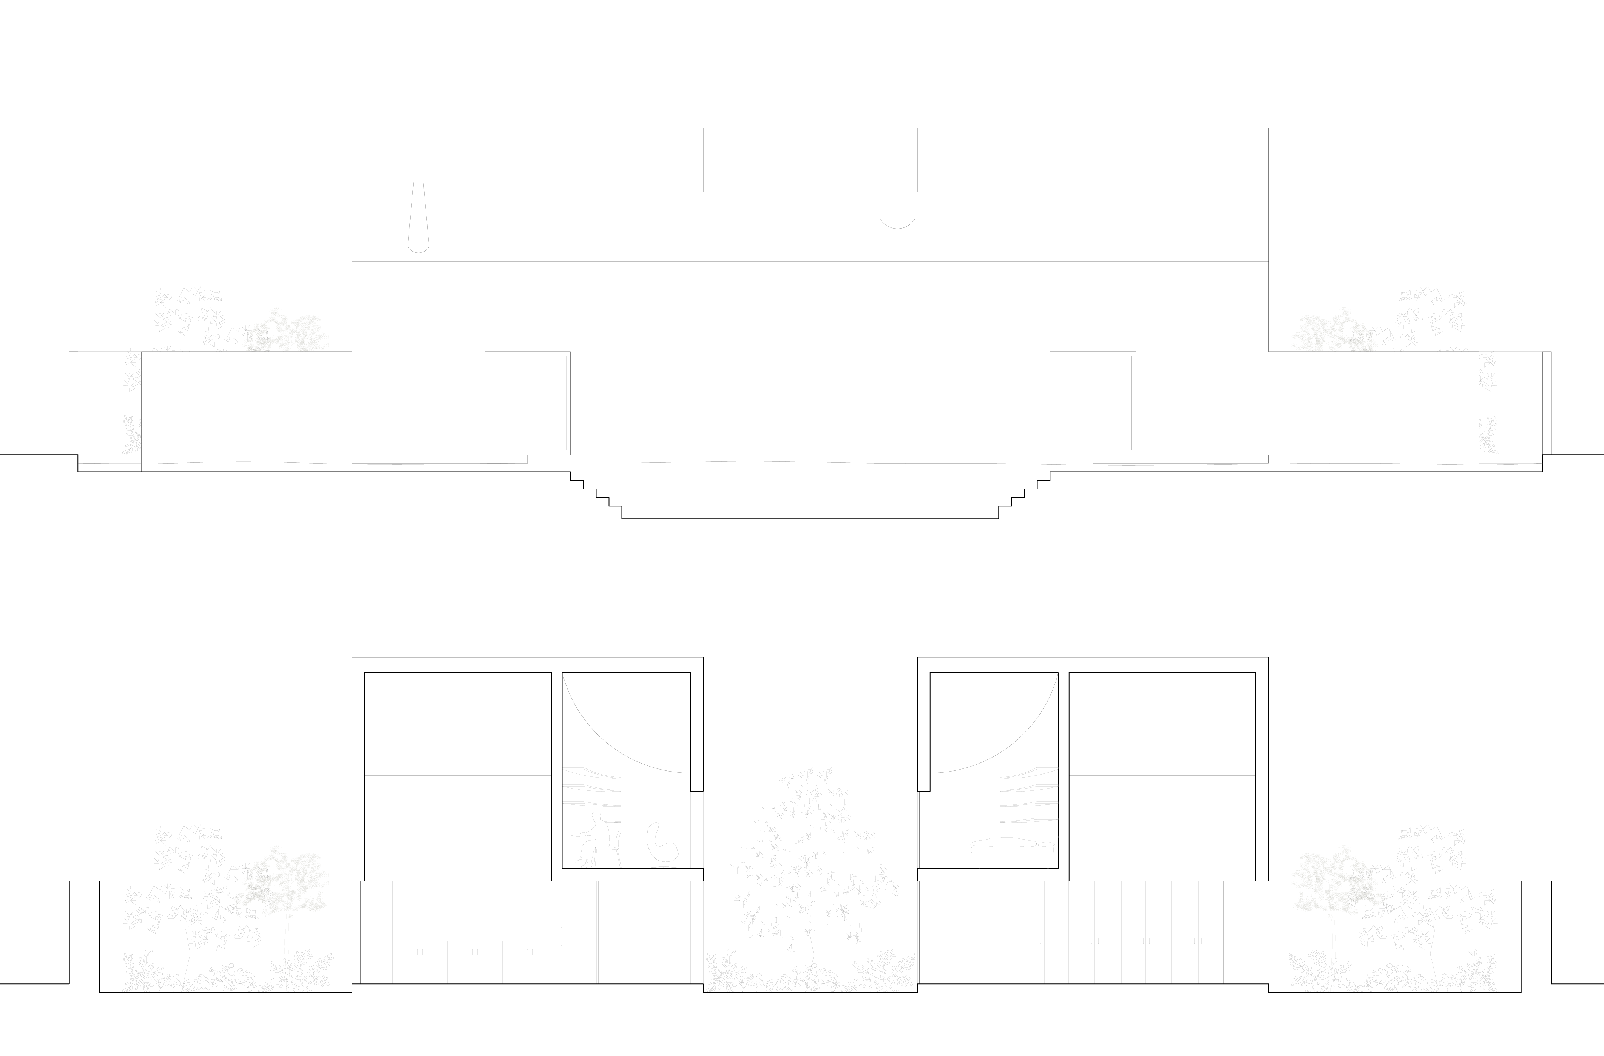
The architecture of the Quinta is brought to life through the renovation of a pre-existing ruin, an old winery originally used for storing large wine barrels. The project transforms this historical memory into a contemporary home, characterized by a perfectly symmetrical floor plan and a strong connection between interior and exterior spaces. On the lower floor, the main living spaces—a living room-kitchen area and a single bedroom—are arranged symmetrically, each opening onto a semi-circular patio that embraces the space.
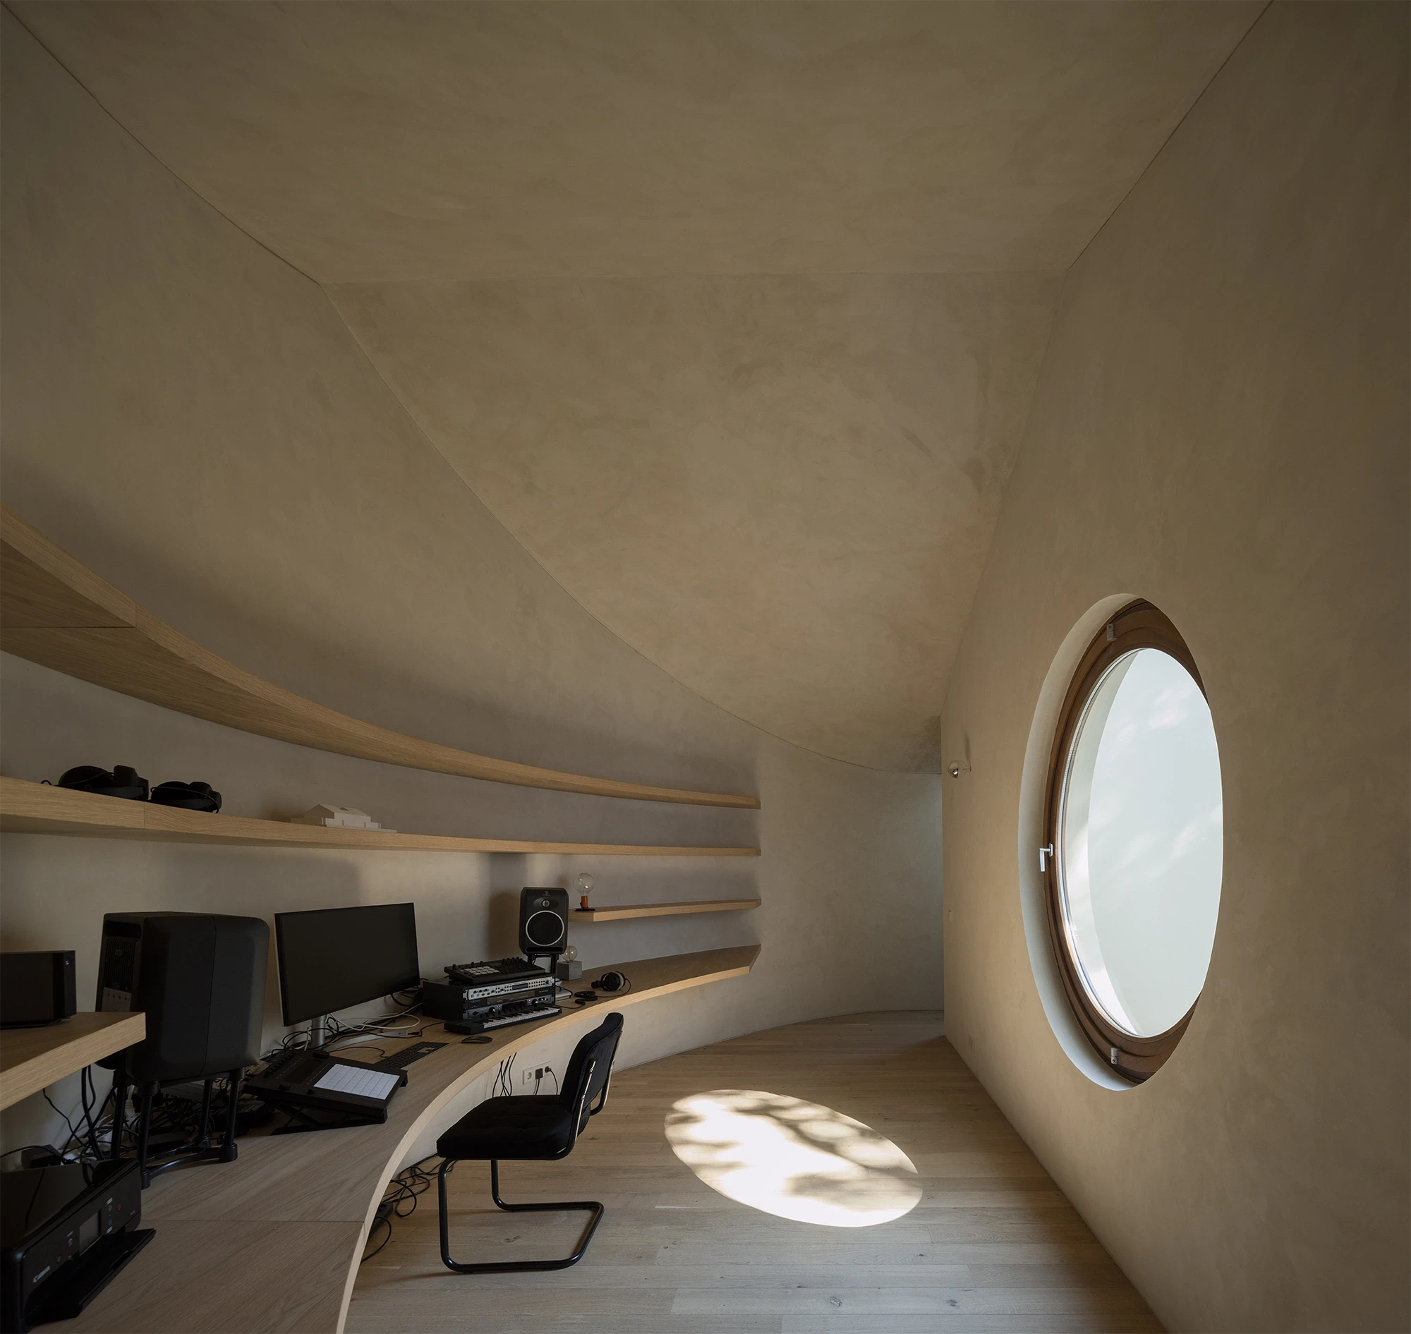
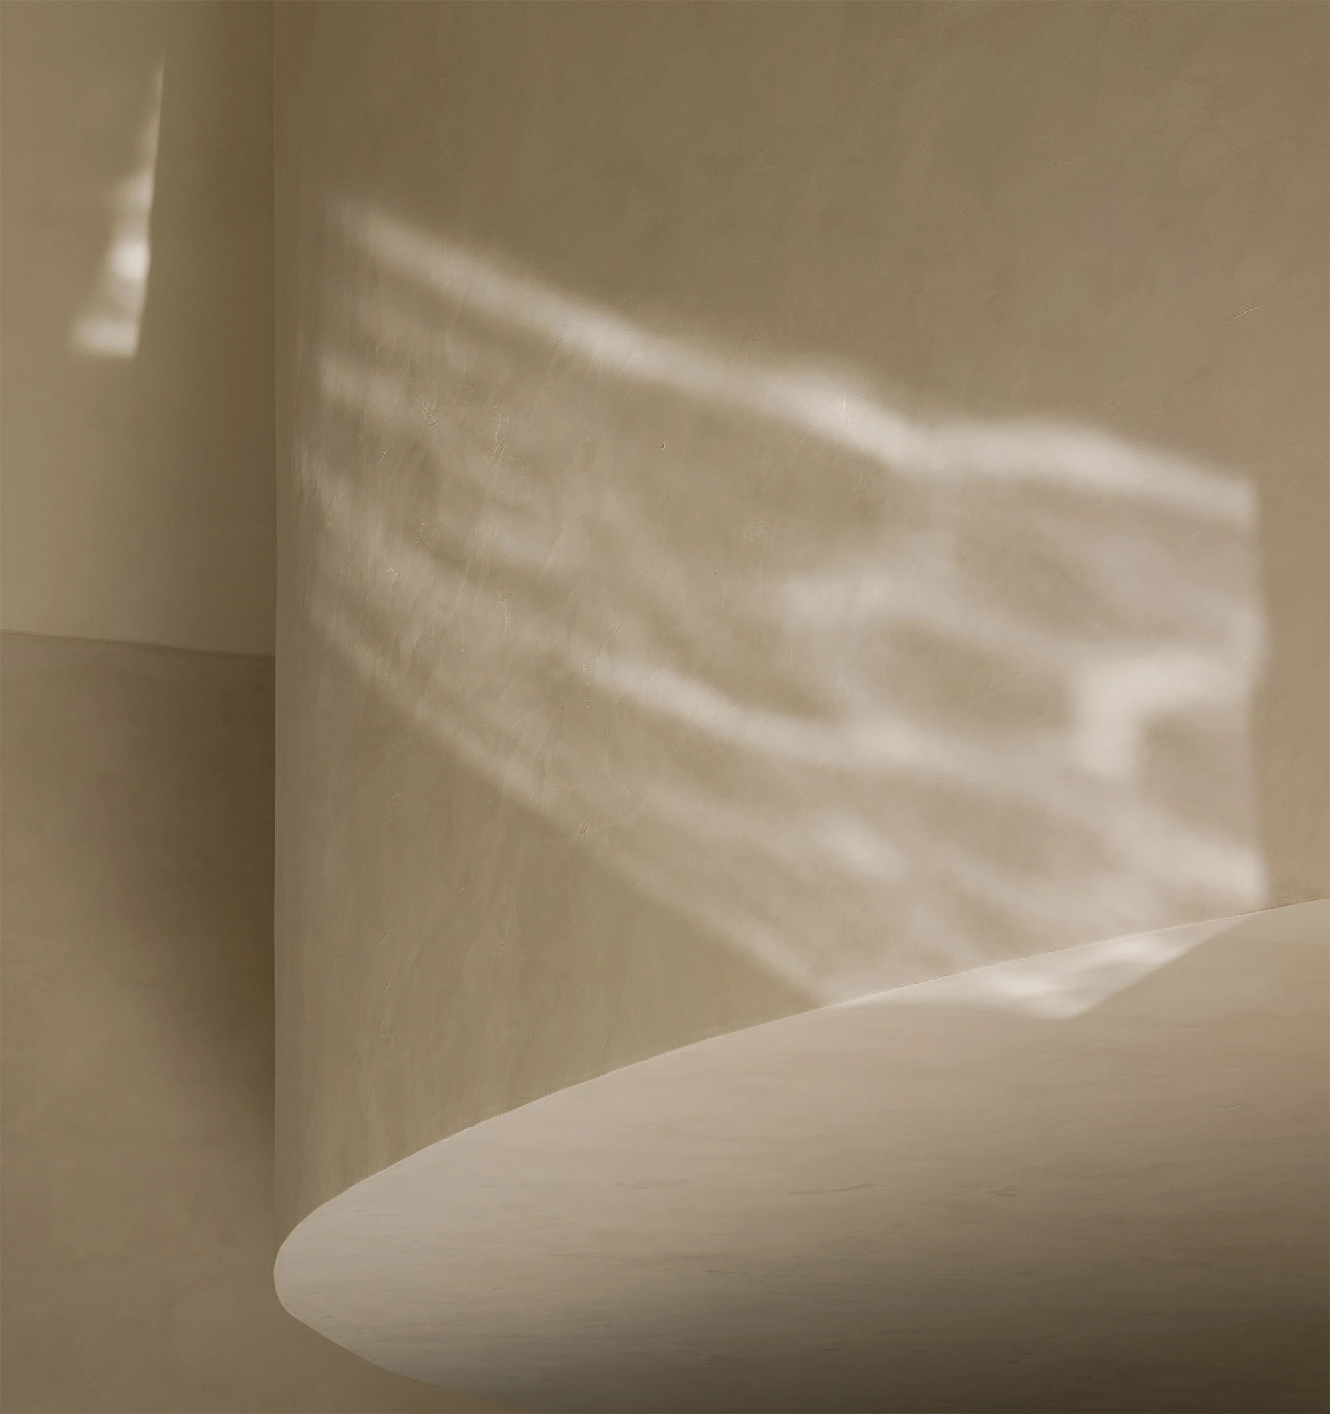
These patios do not merely define the boundary between inside and outside; they turn this threshold into an aesthetic and harmonious element. Their curved shape eliminates sharp corners, fostering a fluid continuity that dissolves physical separation and creates private corners bathed in natural light. A third patio, positioned between the bedroom and the living room-kitchen area, introduces an even more intimate dimension: it not only brings light to the recording studios on the upper floor but also establishes a delicate visual connection between the living spaces.
Quinta do Álamo
Lisbon, Portugal
Project Type Wine Estate + Wellness Spa
Construction period 2022-present
Area 50 hectares
Architecture Matteo Arnones
Collaborator Marco Falcone
Local Team Falcão Tuan
Structure Core Concept
Systems Core Concept
Landscape Oficina dos Jardins
The project by Atelier Matteo Arnone for Quinta do Álamo represents a dialogue between past and present, between the memory of the winemaking tradition and the modernity of a house designed for two DJs. Located in Carnota, in the municipality of Alenquer, just 40 minutes from Lisbon, the Quinta is surrounded by vineyards that tell a long history of wine production, offering a unique natural and cultural setting.
The architecture of the Quinta is brought to life through the renovation of a pre-existing ruin, an old winery originally used for storing large wine barrels. The project transforms this historical memory into a contemporary home, characterized by a perfectly symmetrical floor plan and a strong connection between interior and exterior spaces. On the lower floor, the main living spaces—a living room-kitchen area and a single bedroom—are arranged symmetrically, each opening onto a semi-circular patio that embraces the space.
These patios do not merely define the boundary between inside and outside; they turn this threshold into an aesthetic and harmonious element. Their curved shape eliminates sharp corners, fostering a fluid continuity that dissolves physical separation and creates private corners bathed in natural light. A third patio, positioned between the bedroom and the living room-kitchen area, introduces an even more intimate dimension: it not only brings light to the recording studios on the upper floor but also establishes a delicate visual connection between the living spaces.