Casa Biblioteca
São Paulo, Brazil
Project Type Art gallery
Construction period 2014-2015
Area 250 m²
Architecture Atelier Branco (M.A – J.P)
Consultant JCA – João Claudinei
Systems JCA – João Claudinei
Landscape Atelier Branco (M.A – J.P)
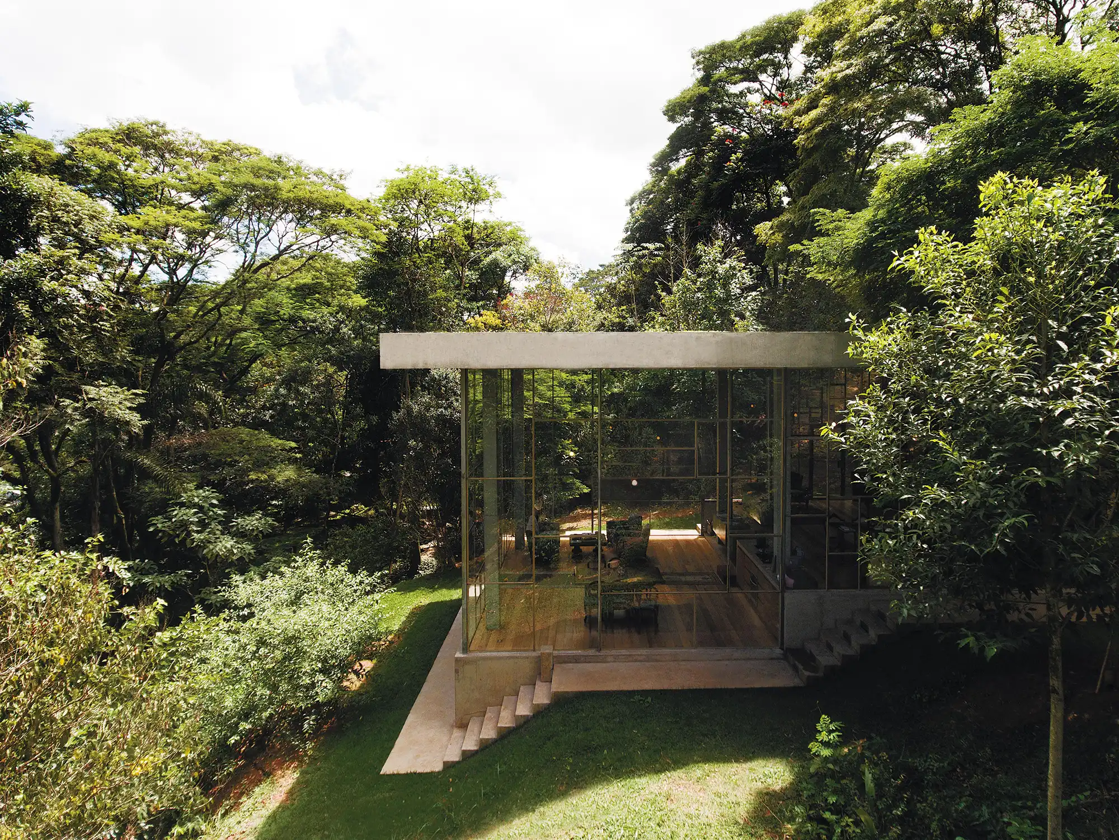
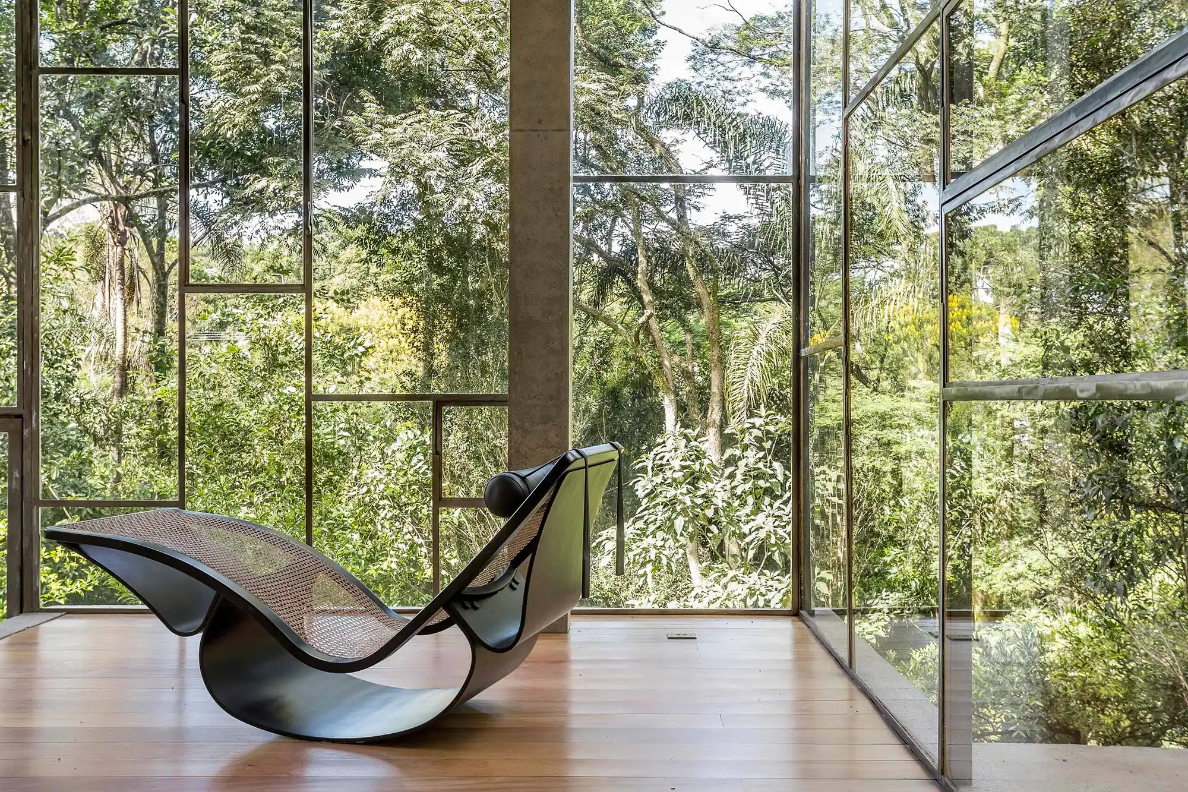
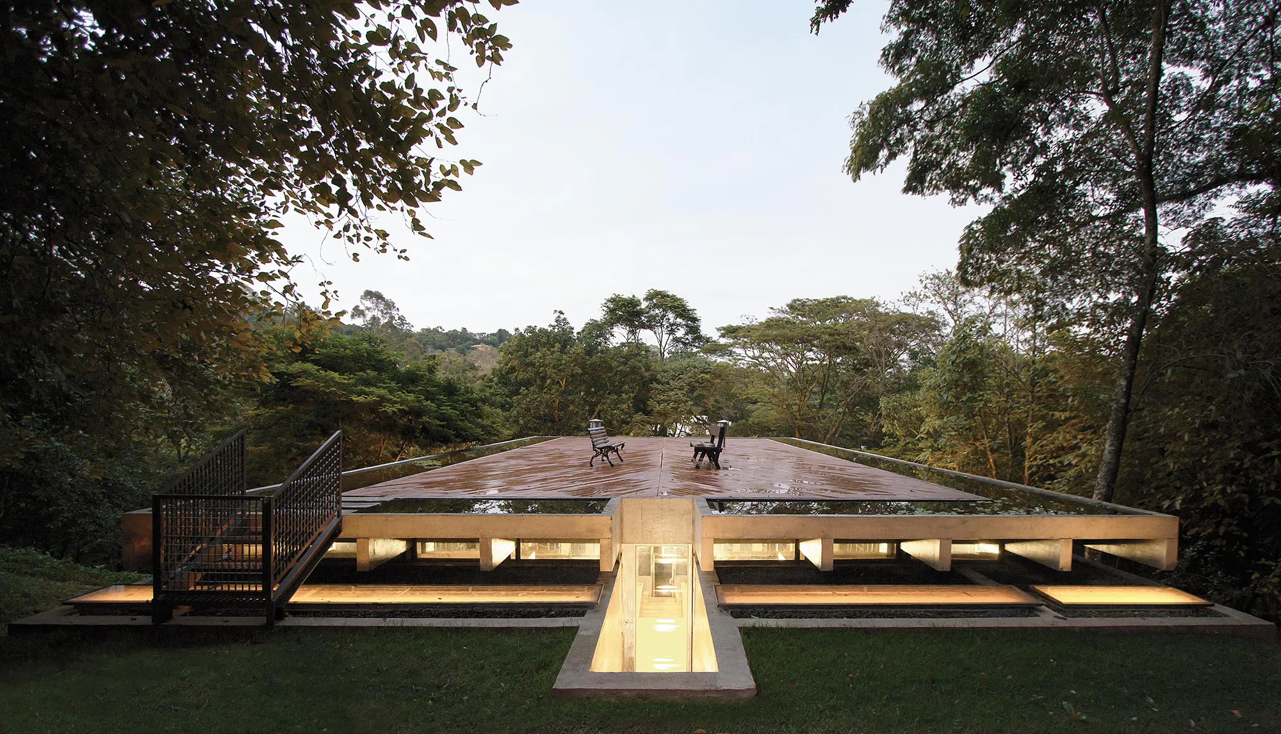
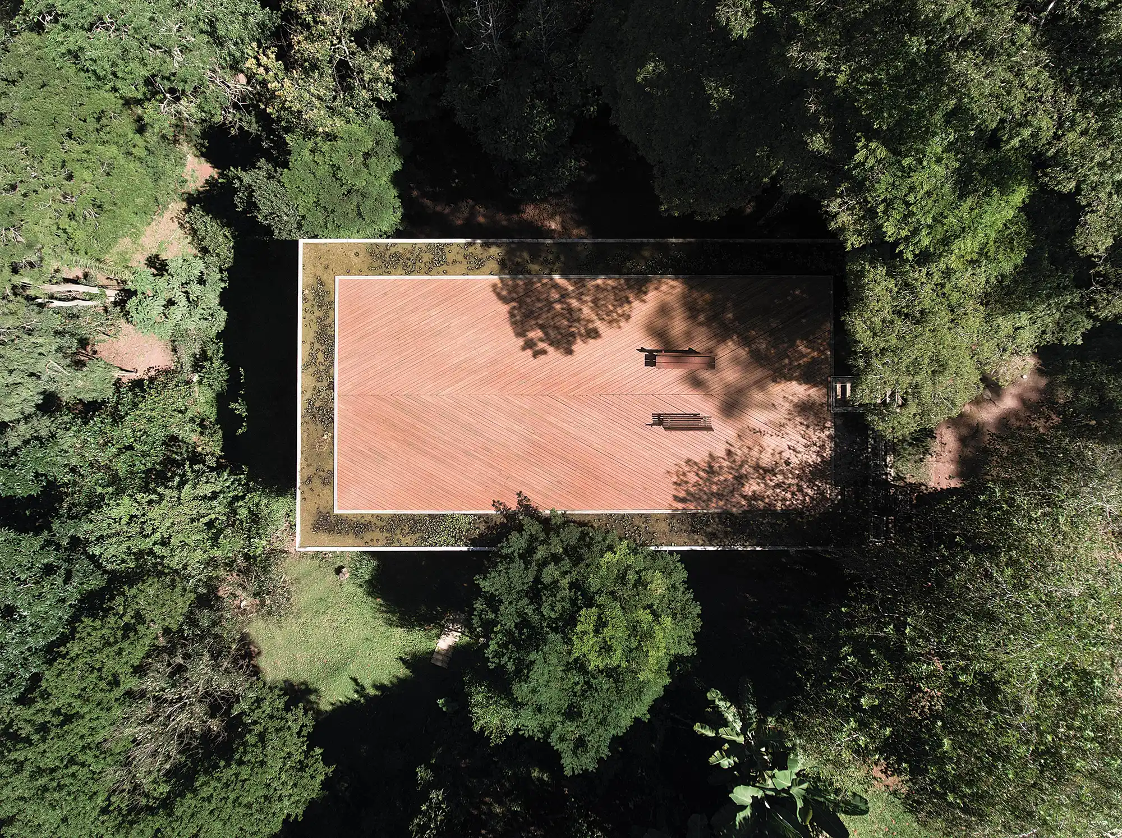
Casa Biblioteca is a leisurely retreat in the small town of Vinhedo, designed by Atelier Branco to be able to accommodate at least the need for a place to read, immersed within the site’s vibrant vegetation and the need for a place to think, reposed under the placidness of the area’s boundless subtropical skies.
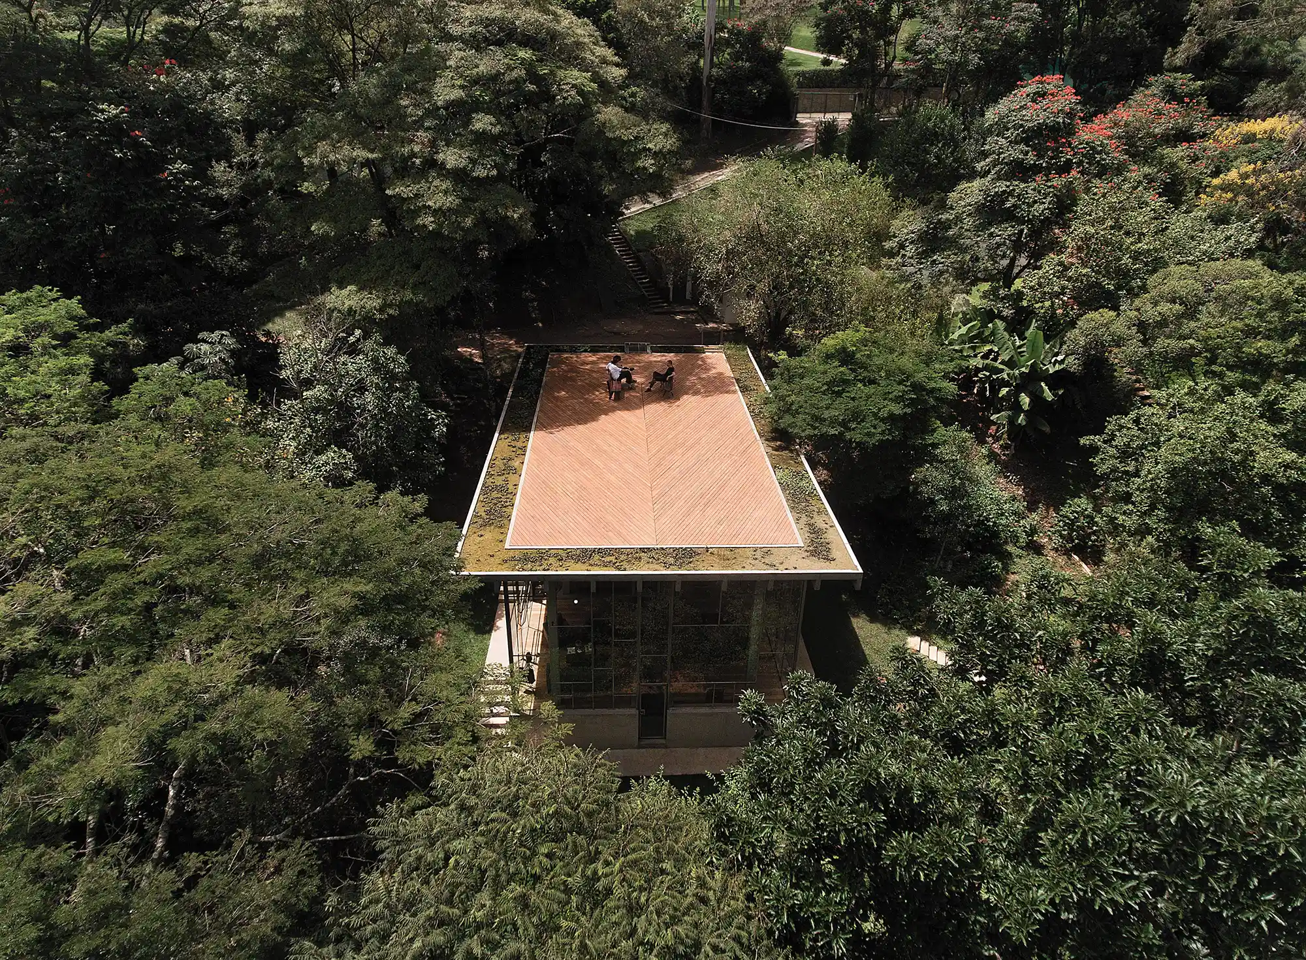
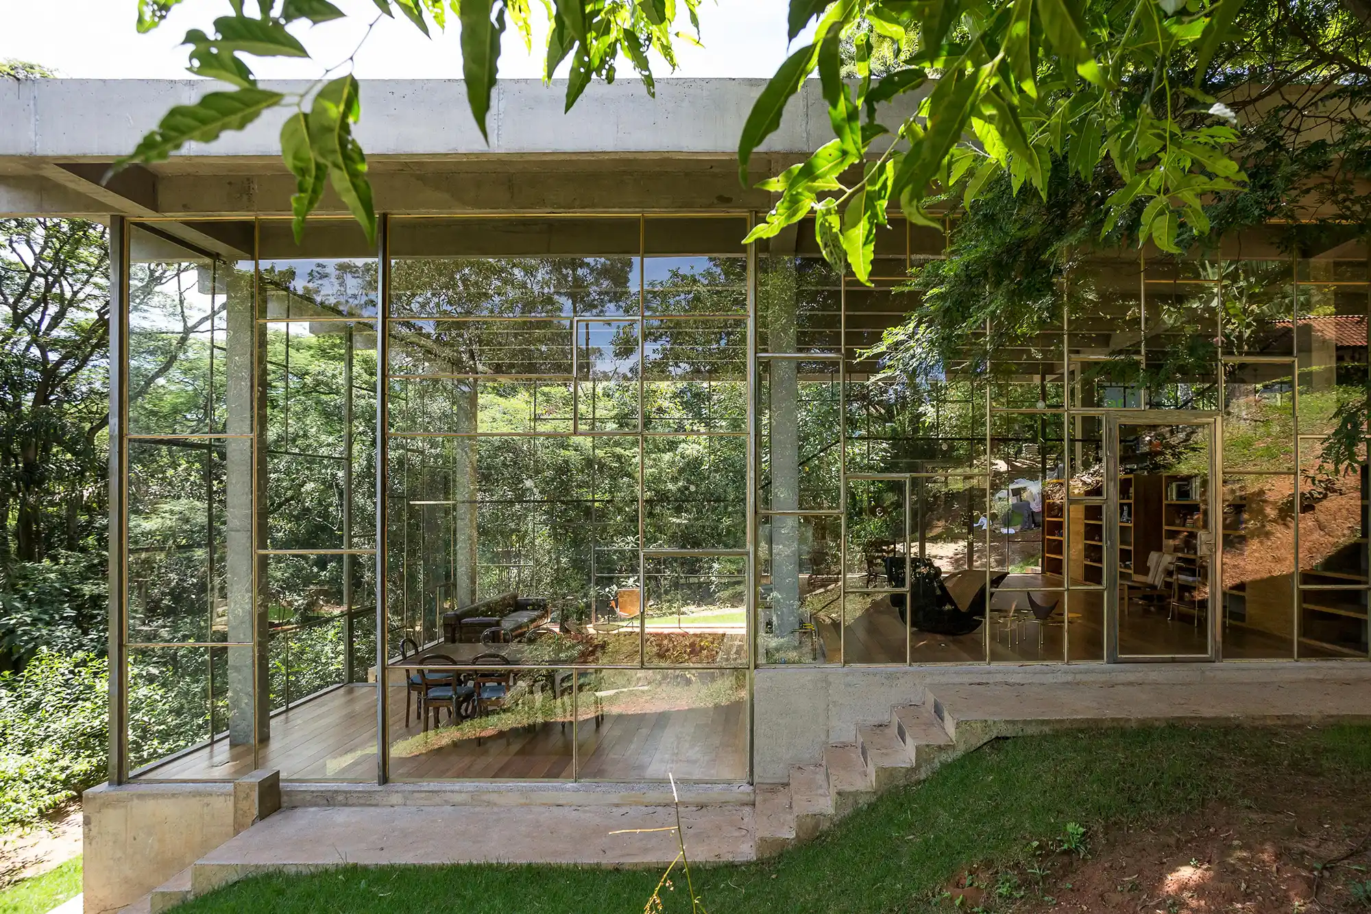
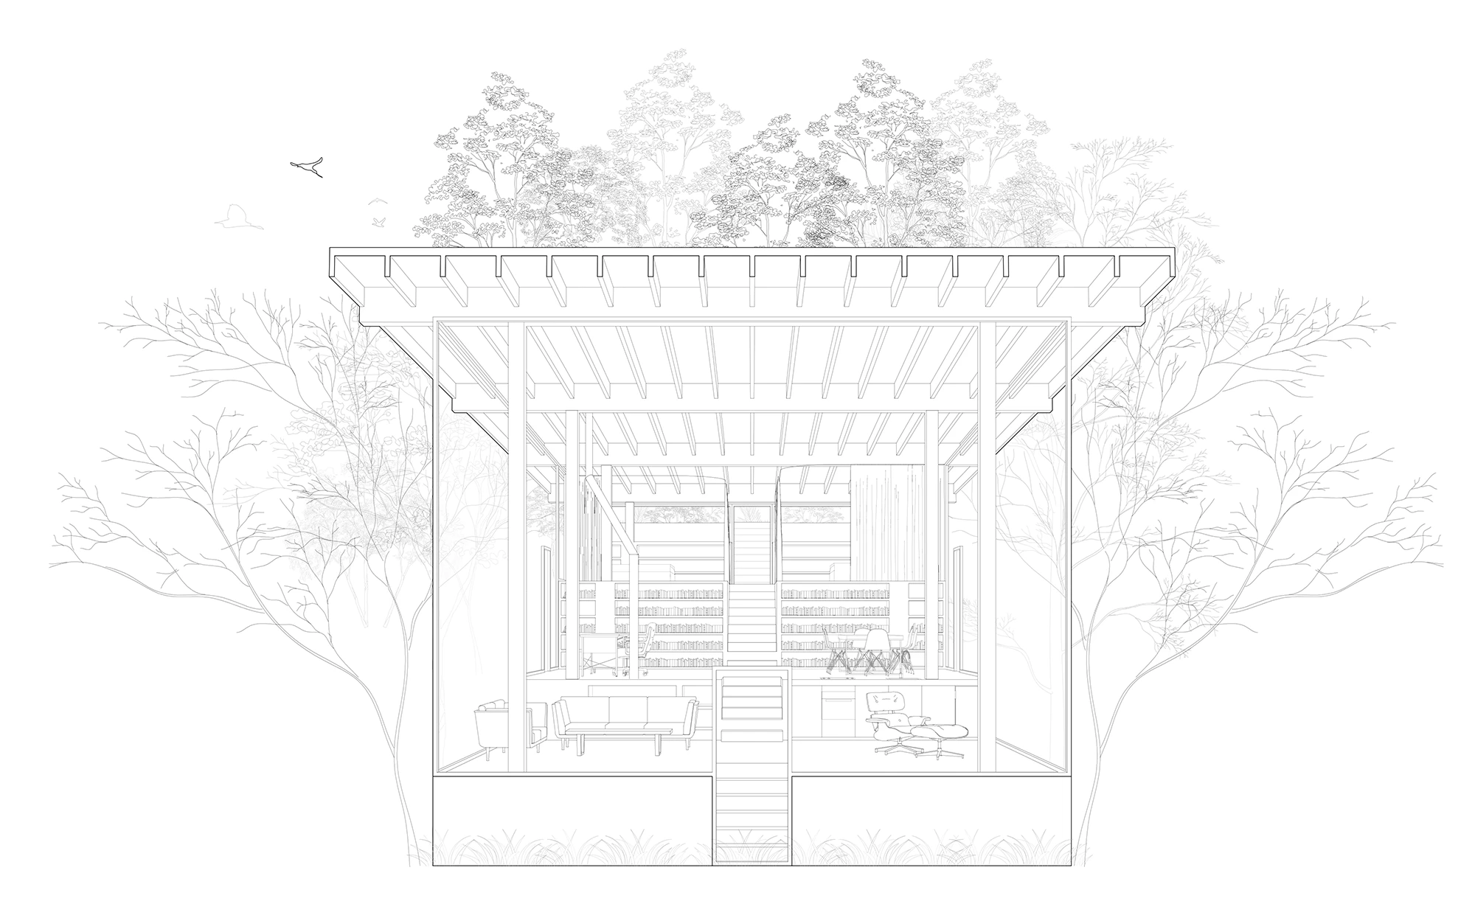
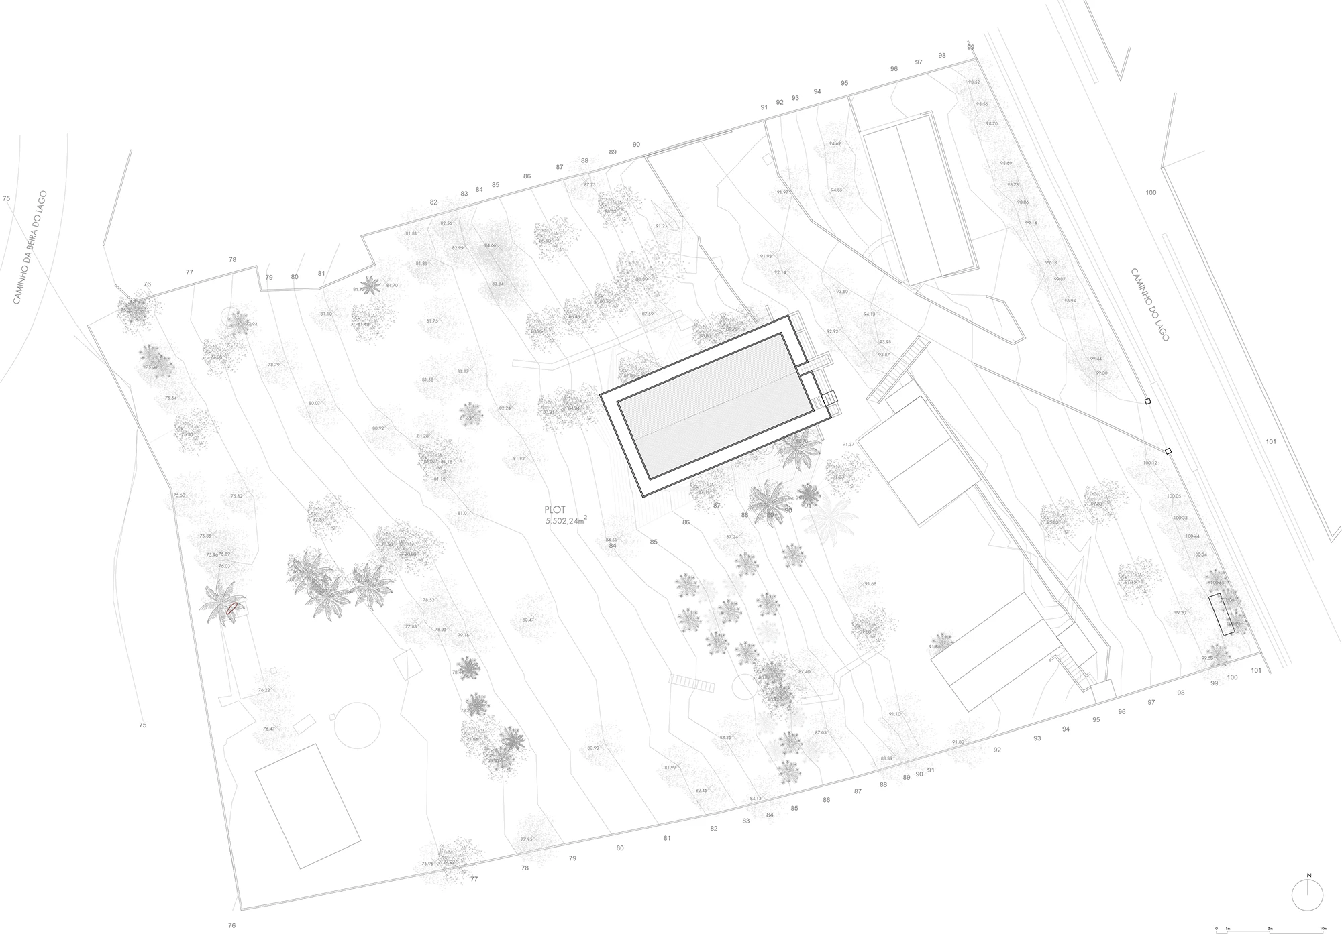
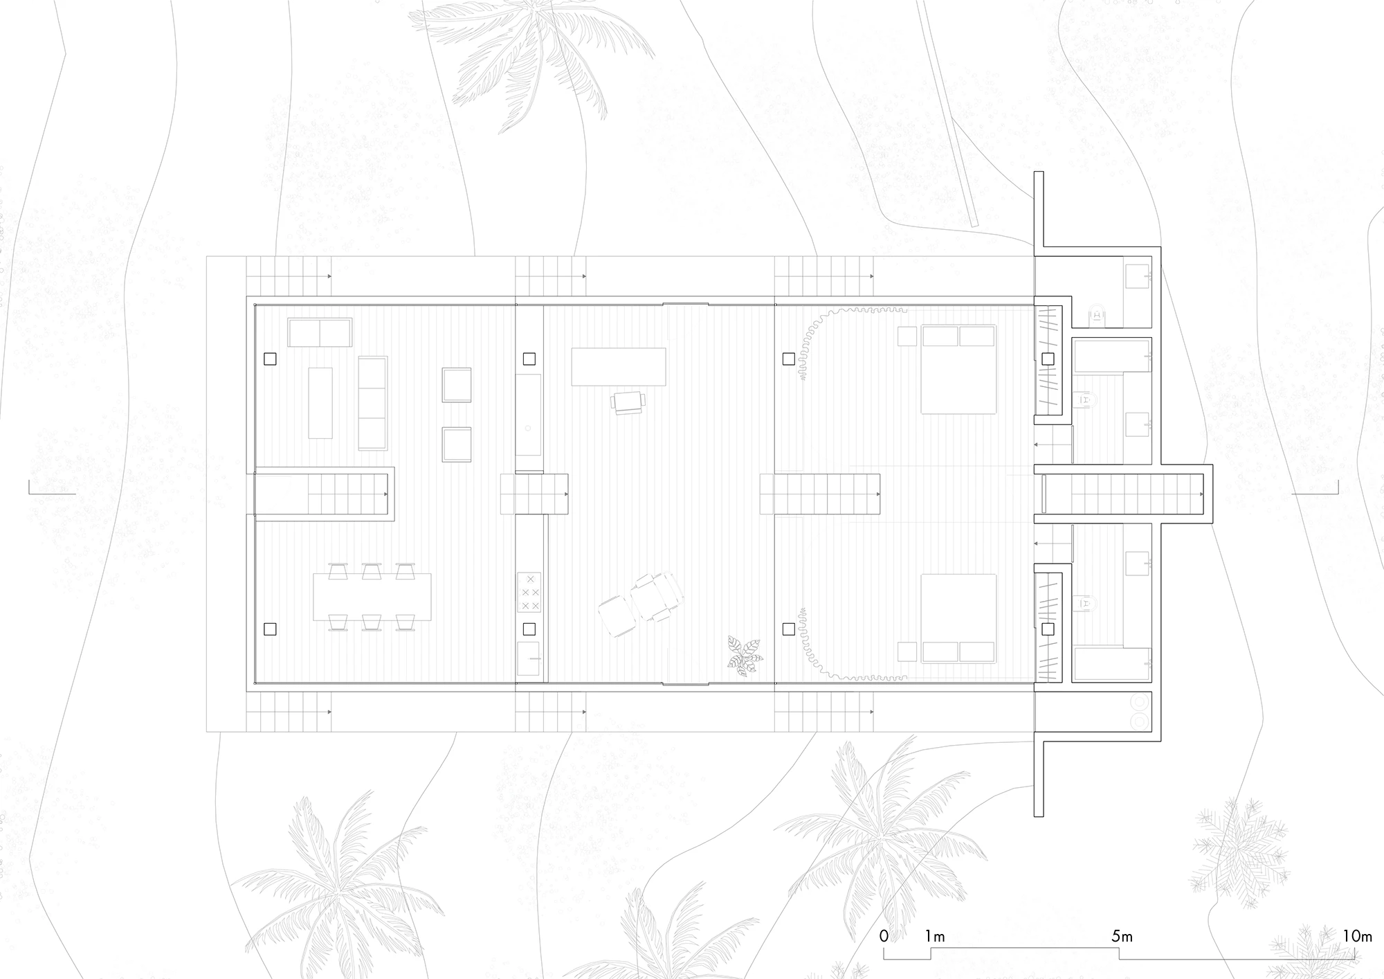
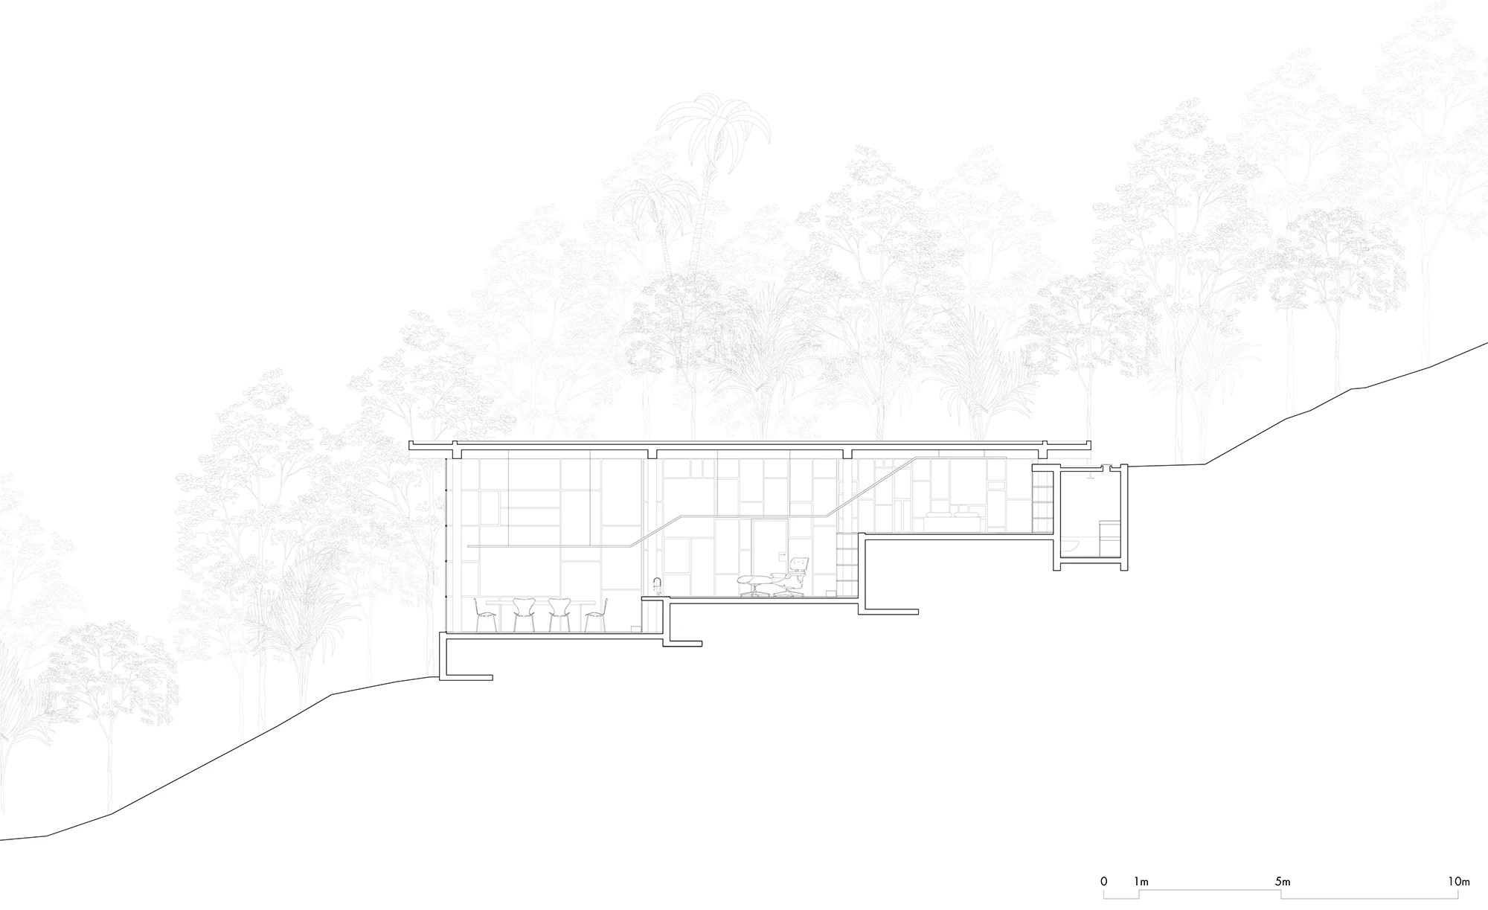
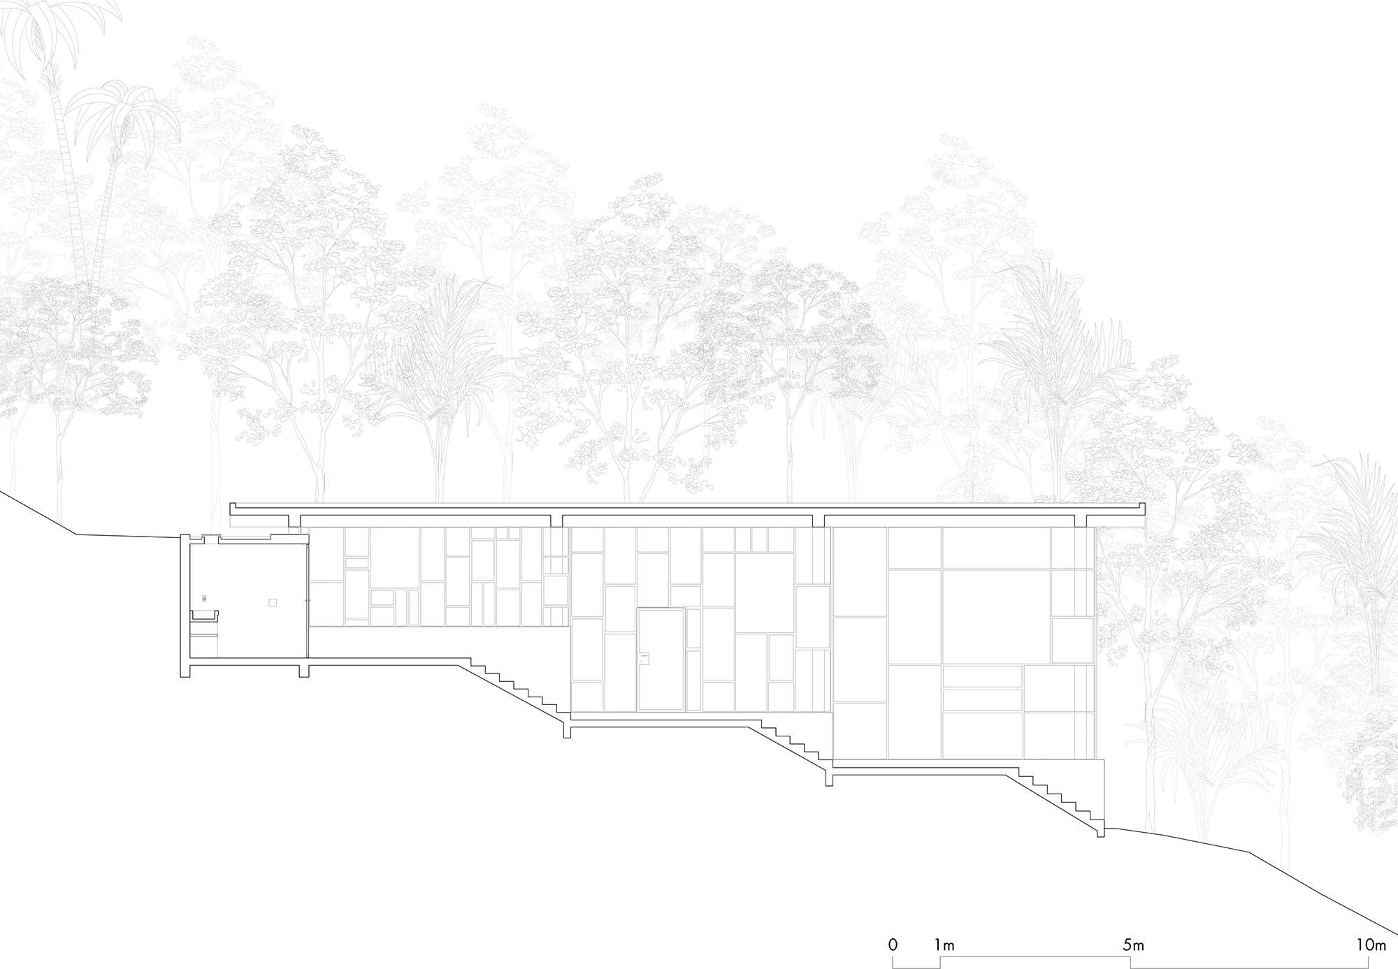
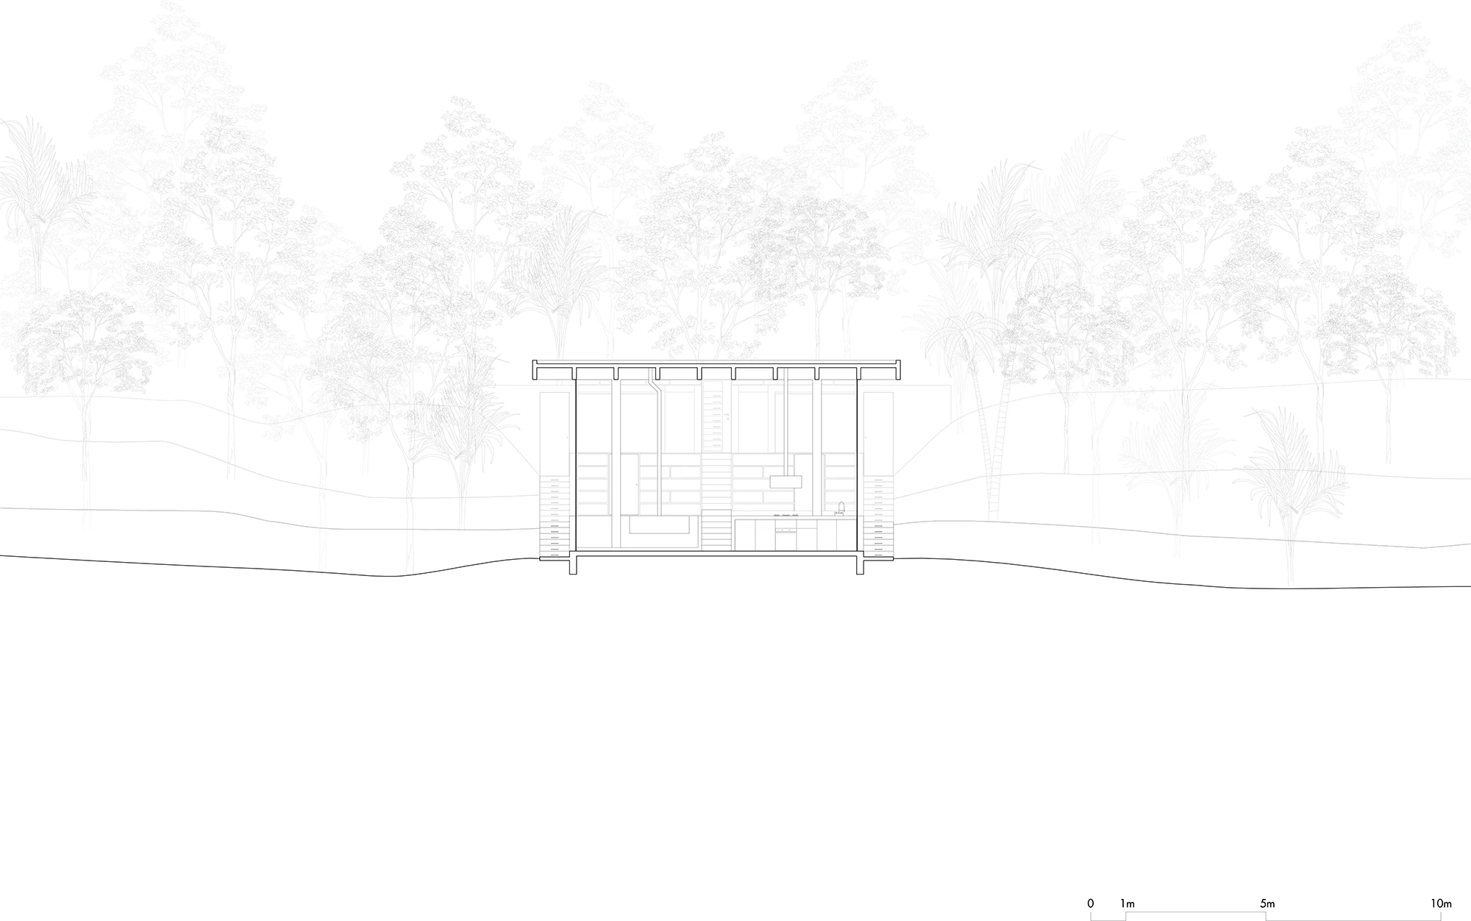
Due to the site’s topographical attributes, its design follows a relation between two contour lines. The first consists in the line of the ground, of which the sloping profile has been manipulated to form a series of three spacious horizontal terraces, fit for inhabitation; the second consists in the line of the roof, a sharp, horizontal datum between the domesticated topography and the sky above it.
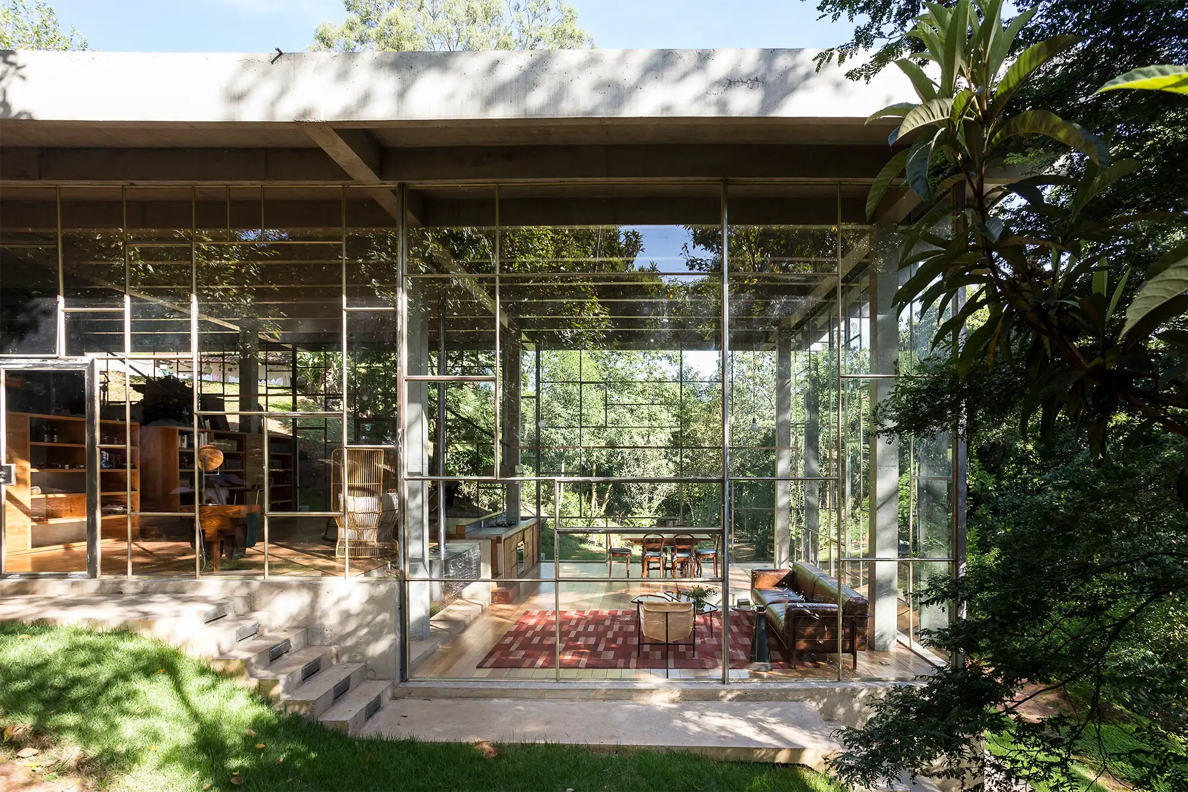
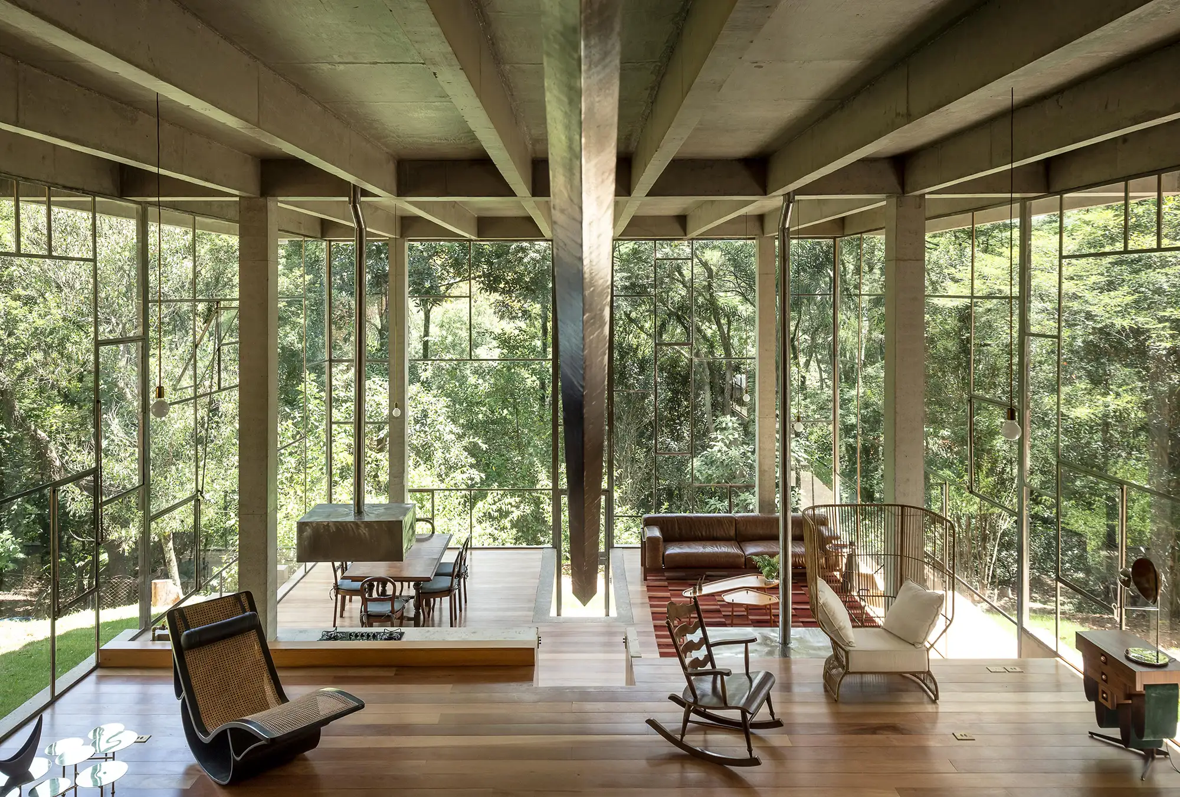
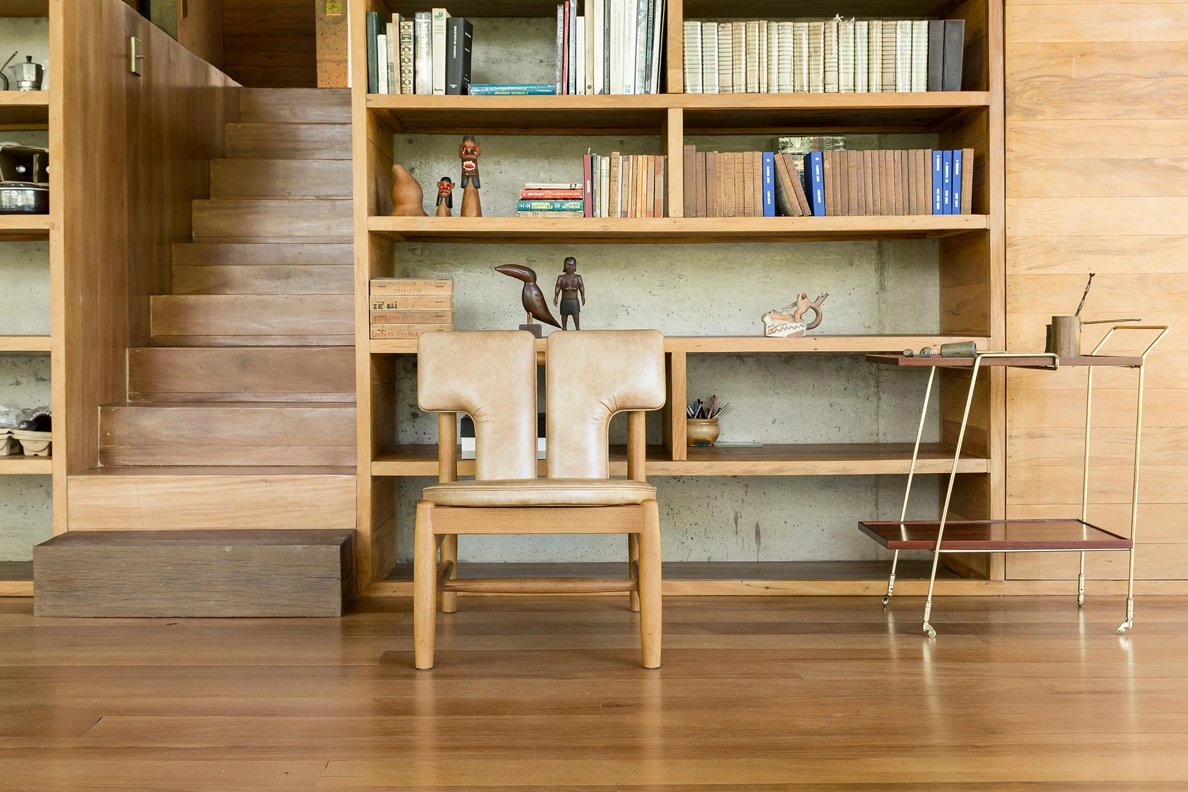
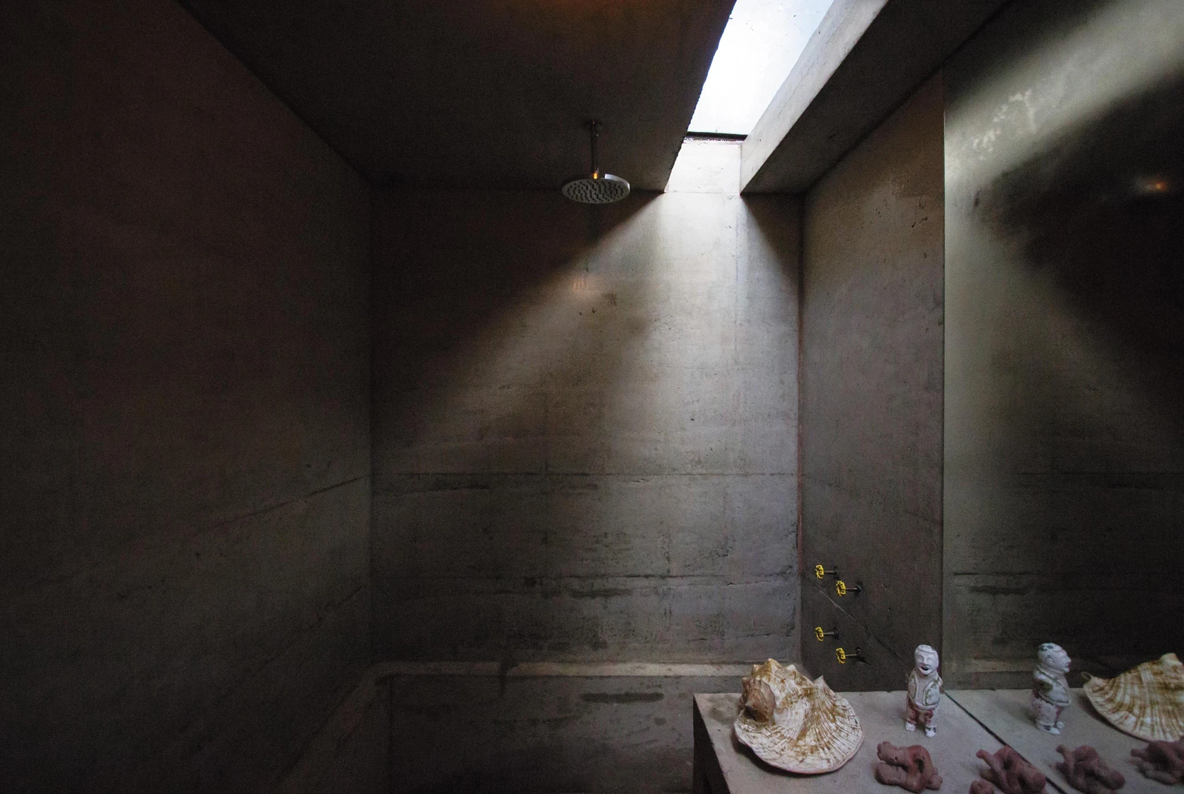
Although equal in depth, the three terraces gain unique floor-to-ceiling heights, providing the activities which take place on them with degrees of privacy and natural lighting conditions best suited to their needs. The sleeping areas are thus located onto the project’s uppermost terrace within an intimate and dimly lit. This level overlooks the house’s central platform which hosts the client’s studio; it is the area of the house most directly connected to the landscape having two centrally placed glass doors located at either of its short sides. Lastly, the terrace furthest from the house’s entrance and at the same time the highest, is a living and dining area overlooking the surrounding greenery as if a loggia or a viewing deck.
Casa Biblioteca
São Paulo, Brazil
Project Type Art gallery
Construction period 2014-2015
Area 250 m²
Architecture Atelier Branco (M.A – J.P)
Consultant JCA – João Claudinei
Systems JCA – João Claudinei
Landscape Atelier Branco (M.A – J.P)
Casa Biblioteca is a leisurely retreat in the small town of Vinhedo, designed by Atelier Branco to be able to accommodate at least the need for a place to read, immersed within the site’s vibrant vegetation and the need for a place to think, reposed under the placidness of the area’s boundless subtropical skies.
Due to the site’s topographical attributes, its design follows a relation between two contour lines. The first consists in the line of the ground, of which the sloping profile has been manipulated to form a series of three spacious horizontal terraces, fit for inhabitation; the second consists in the line of the roof, a sharp, horizontal datum between the domesticated topography and the sky above it.
Although equal in depth, the three terraces gain unique floor-to-ceiling heights, providing the activities which take place on them with degrees of privacy and natural lighting conditions best suited to their needs. The sleeping areas are thus located onto the project’s uppermost terrace within an intimate and dimly lit. This level overlooks the house’s central platform which hosts the client’s studio; it is the area of the house most directly connected to the landscape having two centrally placed glass doors located at either of its short sides. Lastly, the terrace furthest from the house’s entrance and at the same time the highest, is a living and dining area overlooking the surrounding greenery as if a loggia or a viewing deck.