Edificio Urimonduba
São Paulo, Brazil
Project Type Private Competition
Construction period Not Built
Area 2500 m²
Architecture Atelier Branco
Aollaborators Alessandro Pasti & Maria Cacciapuoti
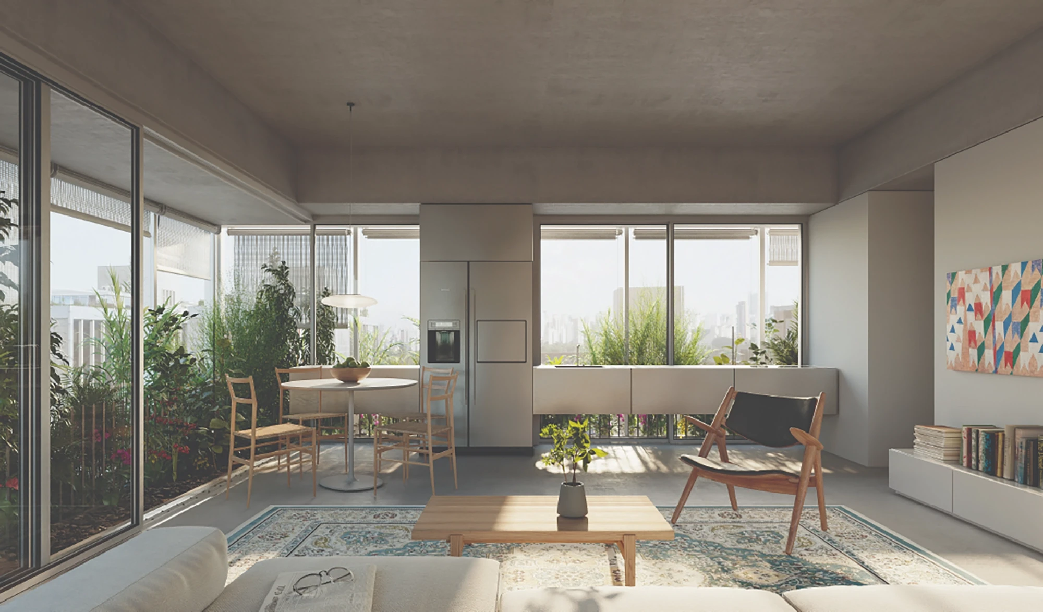
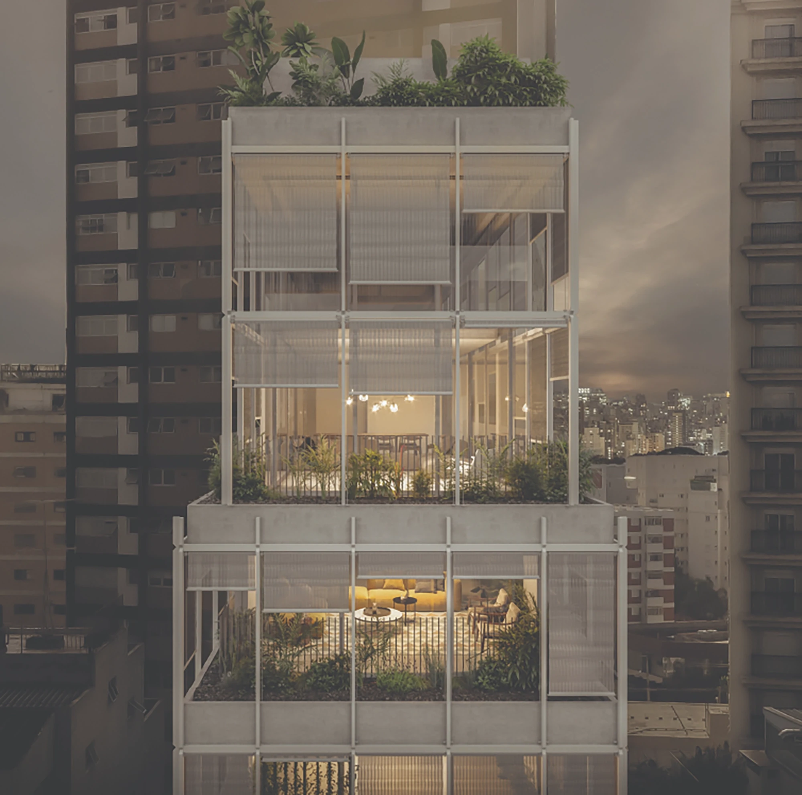
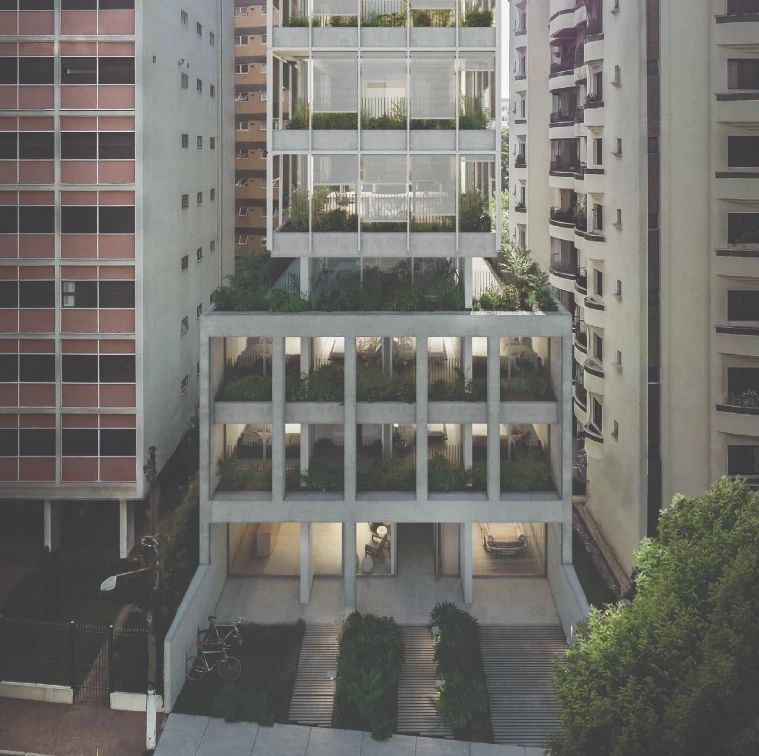
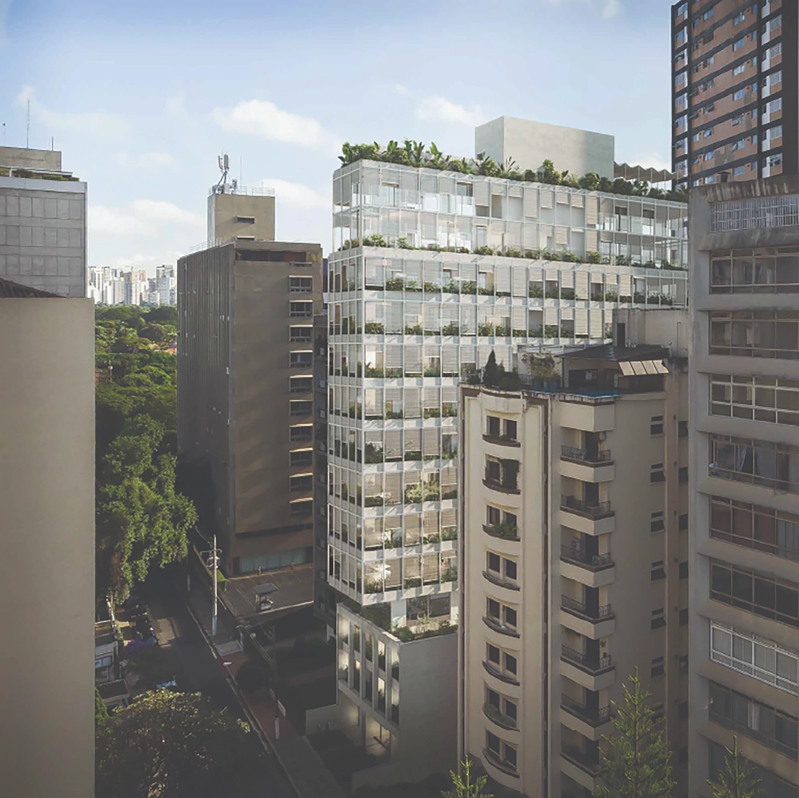
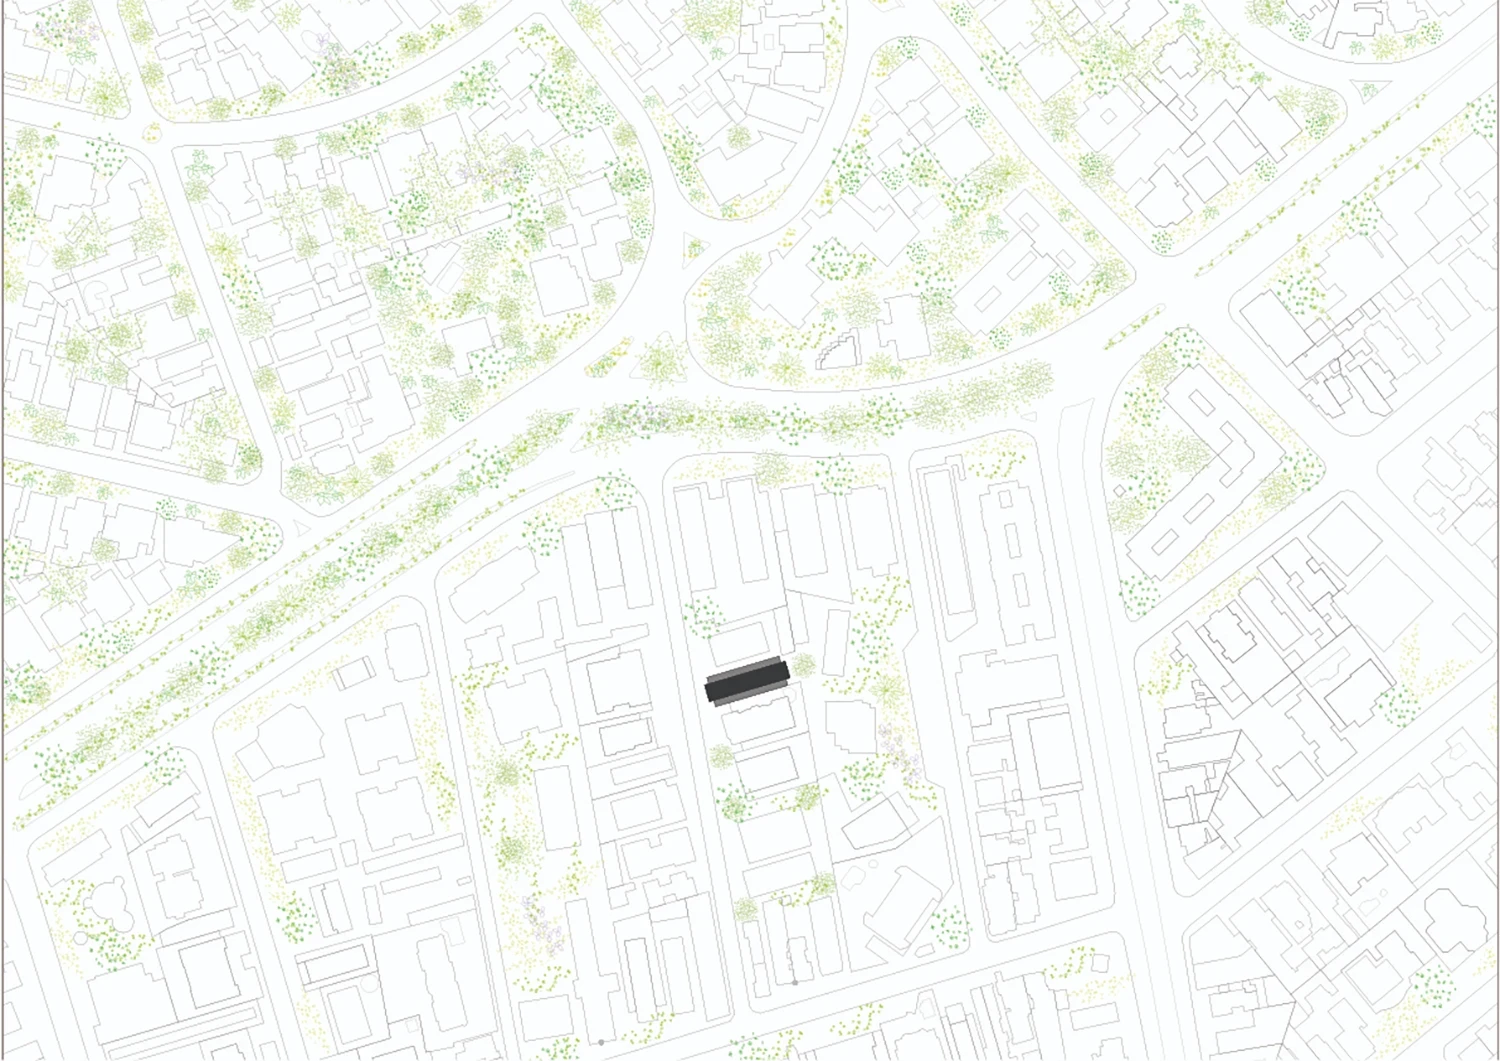
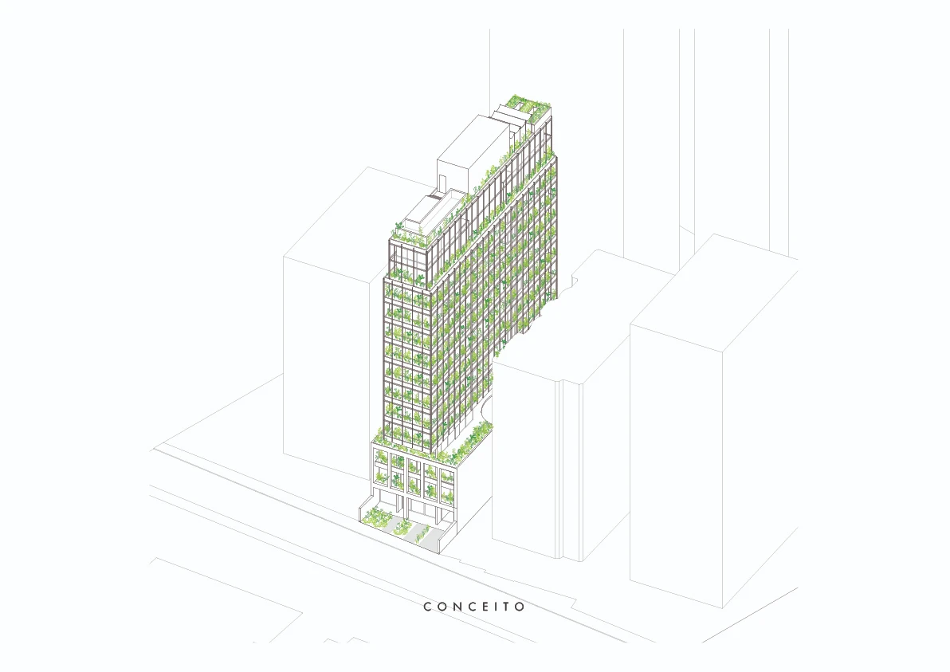
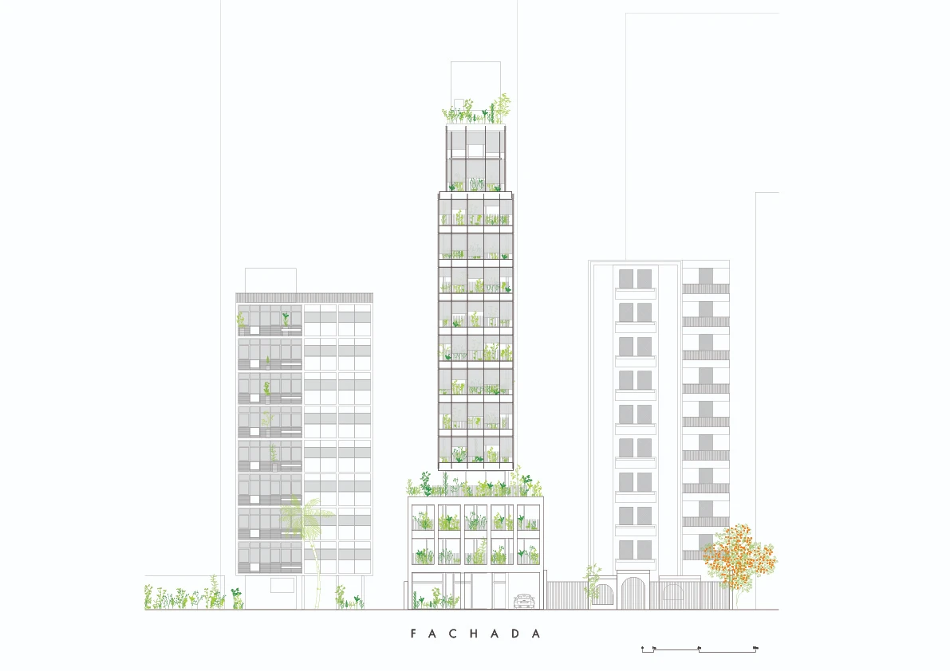
The competition for Urimonduba Building is a mixed-use urban development designed to integrate living, working, and community spaces within a compact and efficient vertical structure. Commissioned by IDEA! Zarvos and designed by São Paulo-based Atelier Branco Arquitetura, the project responds to the densified context of Itaim Bibi with a strong focus on urban life, green integration, and social interaction.
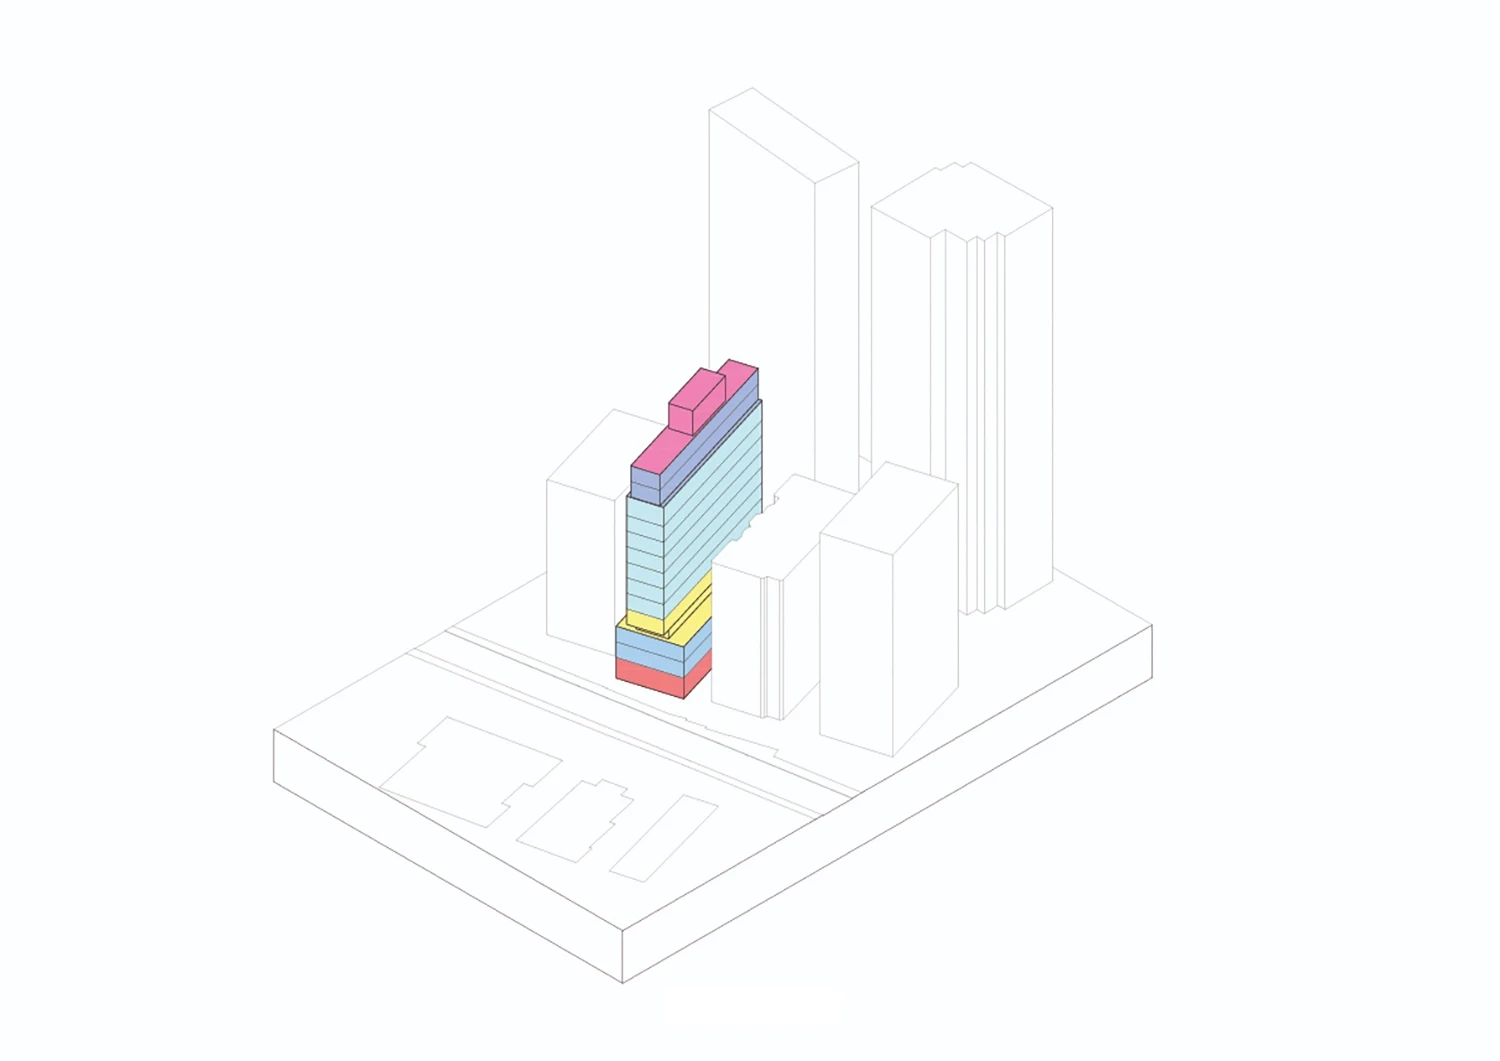
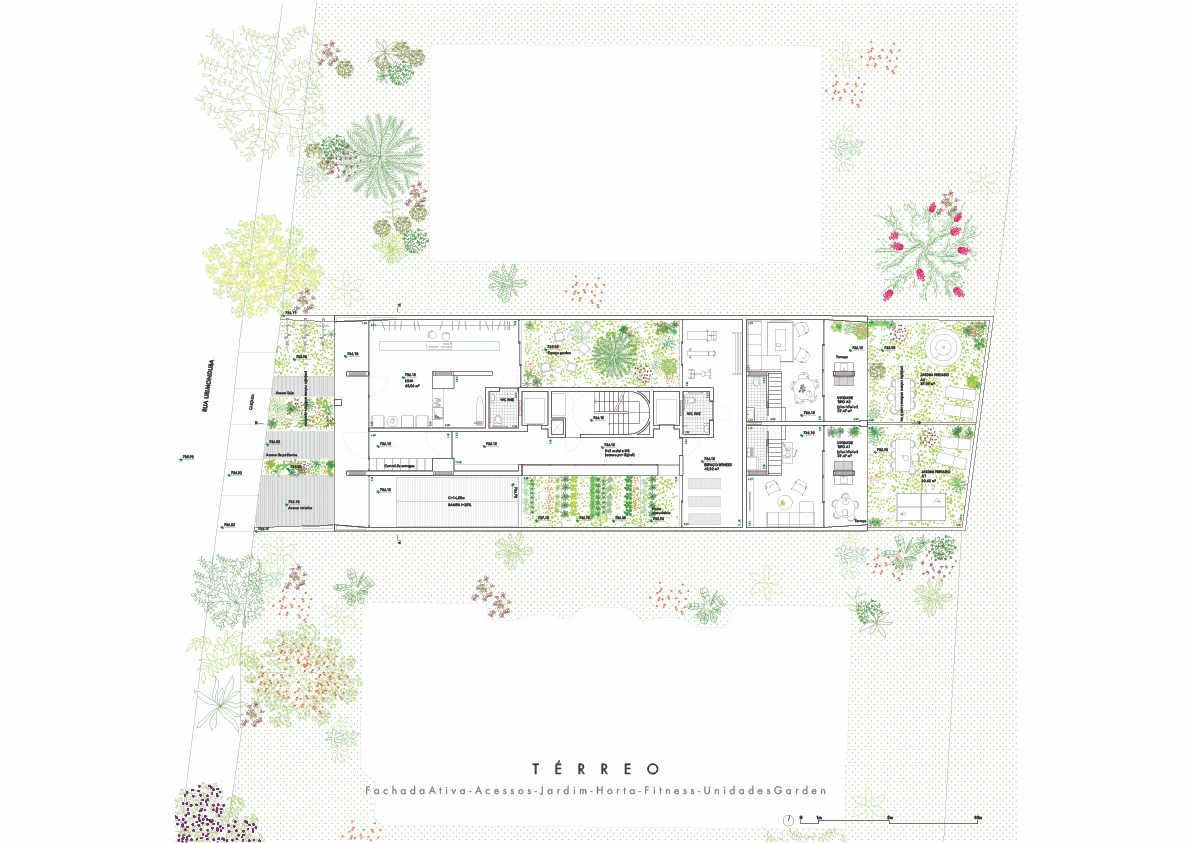
Ground floor: Includes retail units, a fitness space, private garden residences, a delivery center, and a community vegetable garden.
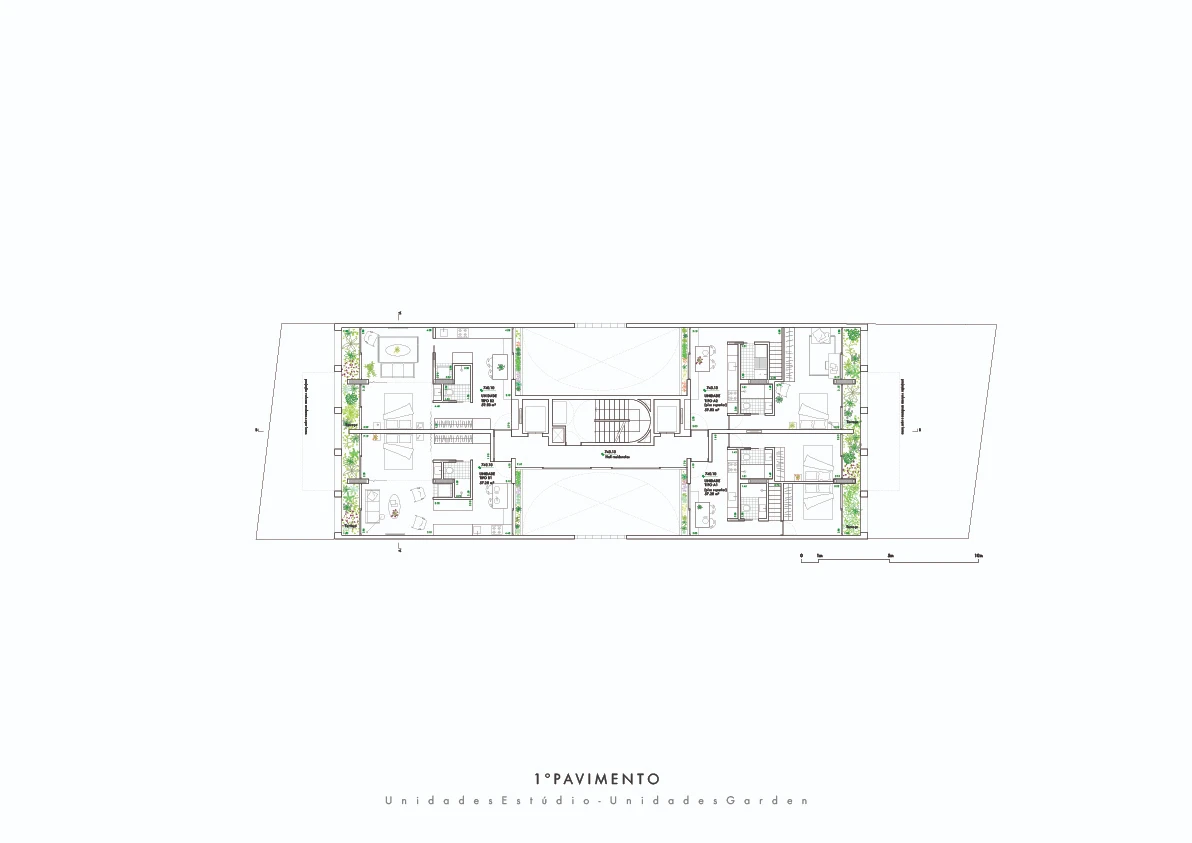
First floor: Studio-type apartments and garden units with private terraces.
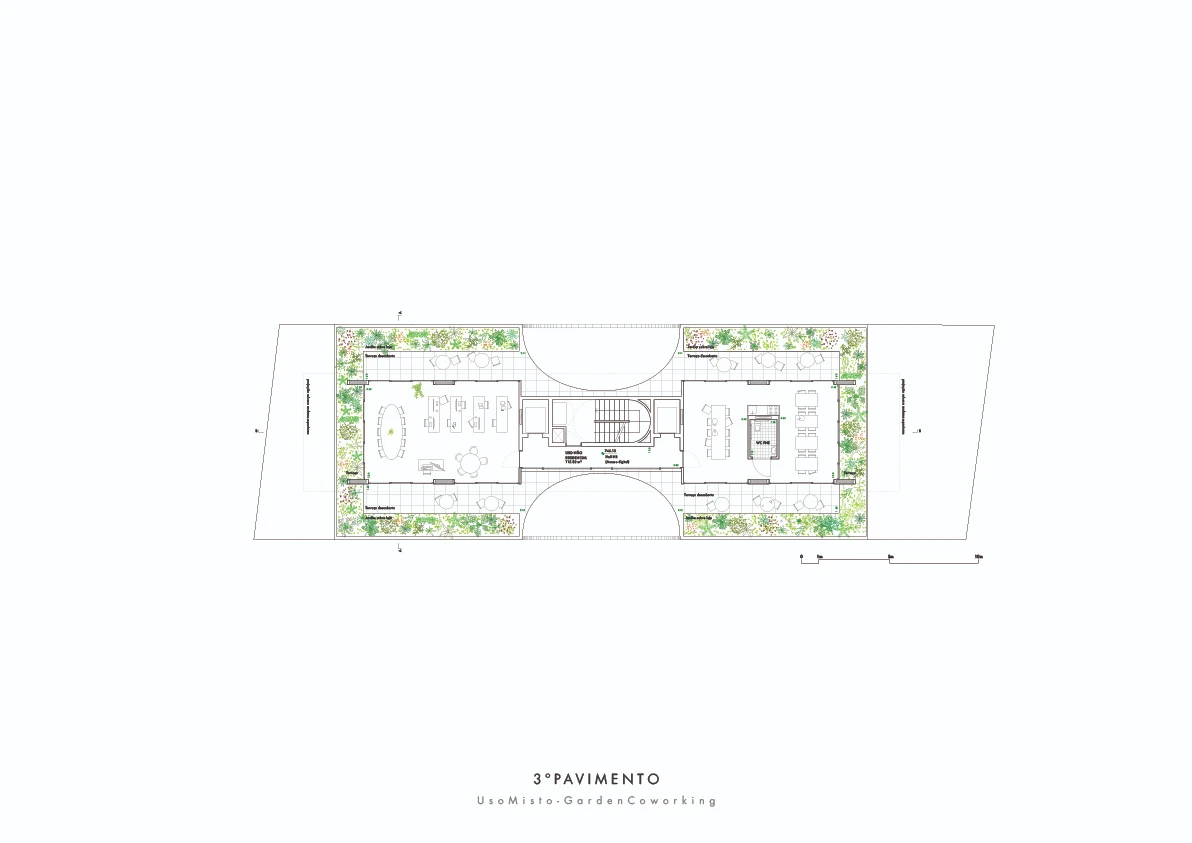
Third floor: Flexible coworking spaces with rooftop gardens and a mix of residential and non-residential uses.
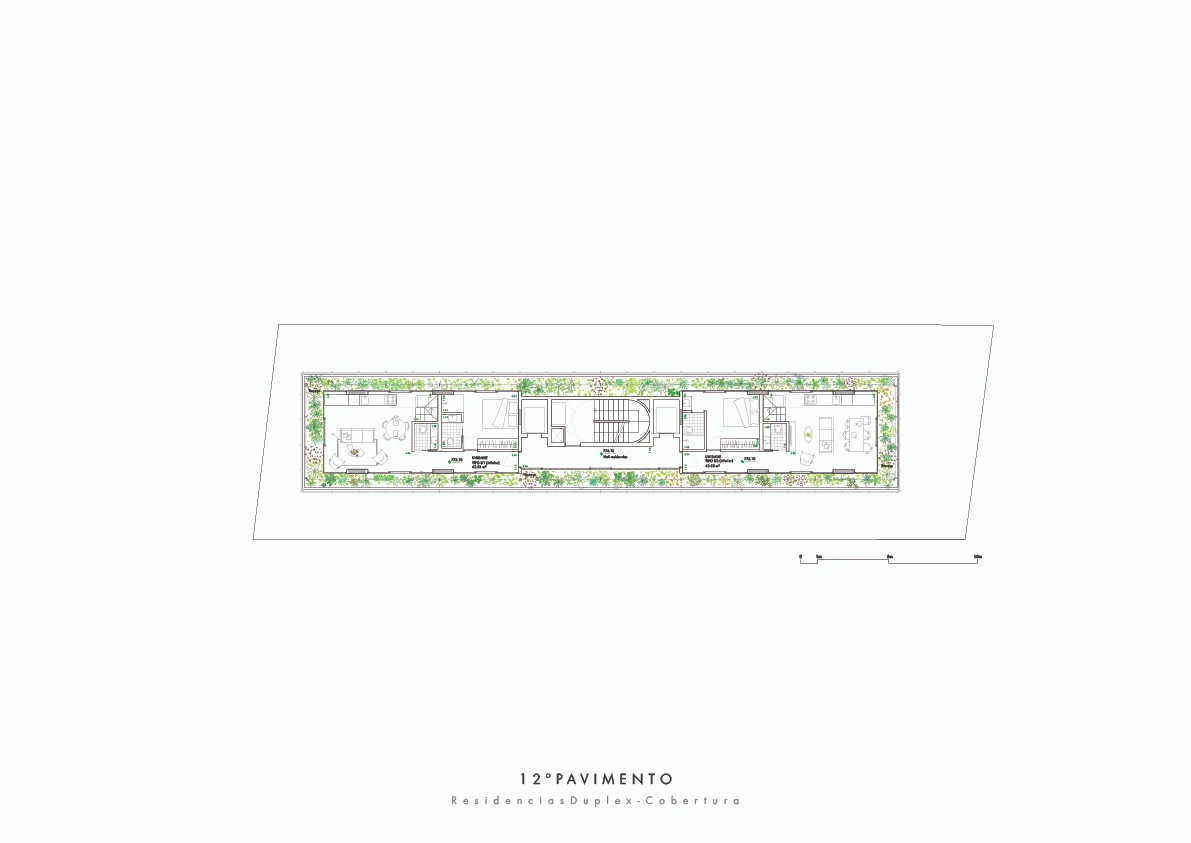
Upper floors: Additional residential units with large terraces and planted areas.
Edificio Urimonduba
São Paulo, Brazil
Project Type Private Competition
Construction period Not Built
Area 2500 m²
Architecture Atelier Branco
Aollaborators Alessandro Pasti & Maria Cacciapuoti
The competition for Urimonduba Building is a mixed-use urban development designed to integrate living, working, and community spaces within a compact and efficient vertical structure. Commissioned by IDEA! Zarvos and designed by São Paulo-based Atelier Branco Arquitetura, the project responds to the densified context of Itaim Bibi with a strong focus on urban life, green integration, and social interaction.
Ground floor: Includes retail units, a fitness space, private garden residences, a delivery center, and a community vegetable garden.
First floor: Studio-type apartments and garden units with private terraces.
Third floor: Flexible coworking spaces with rooftop gardens and a mix of residential and non-residential uses.
Upper floors: Additional residential units with large terraces and planted areas.