Casa Attico
São Miguel do Gostoso, Brazil
Project Type Private residence to accommodate the need for a place to read; and the need of a place to think
Project 2021
Construction period 2022-2023
Completion 2023
Photographer Federico Cairoli
Project Site-Supervision Matteo Arnone
Team Matteo Arnone, Laura Tagliavini, Daniel Cha
Consultants Structural engineer: SP Project - Miguel Brazão - João Claudinei Alves (JCF projetos e construções)
Major Materials Brickwork and Concrete
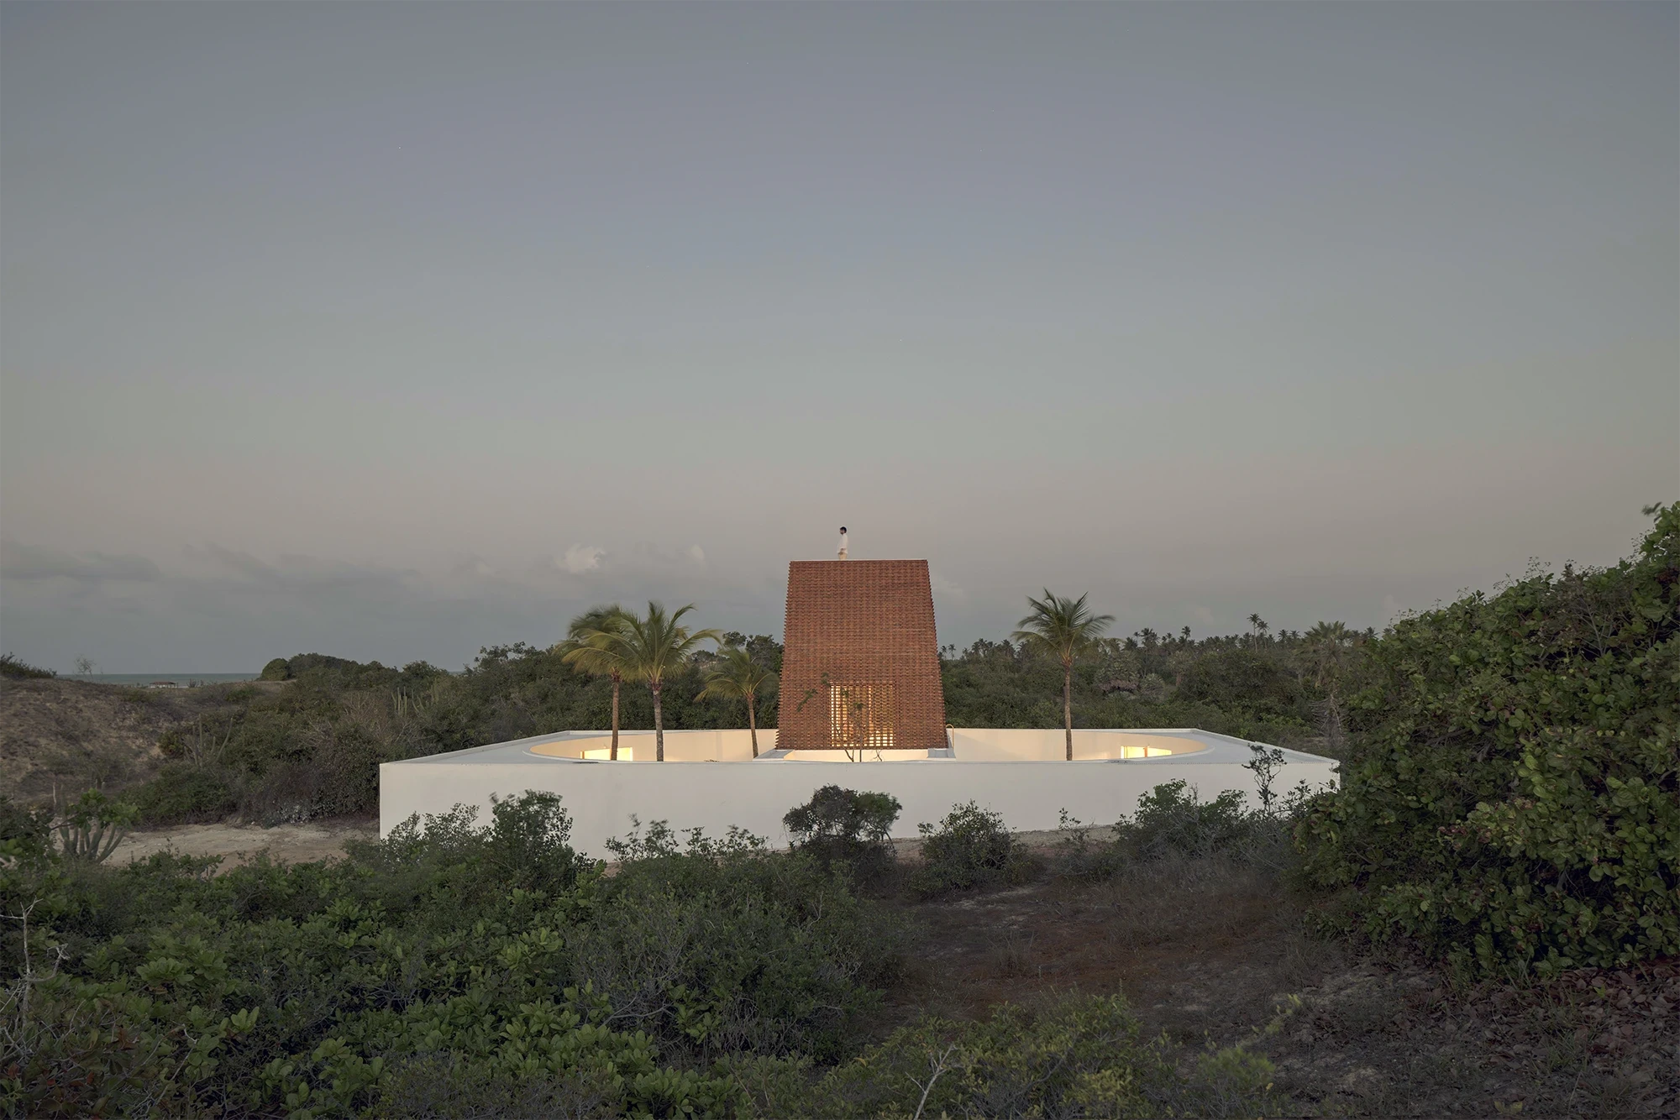
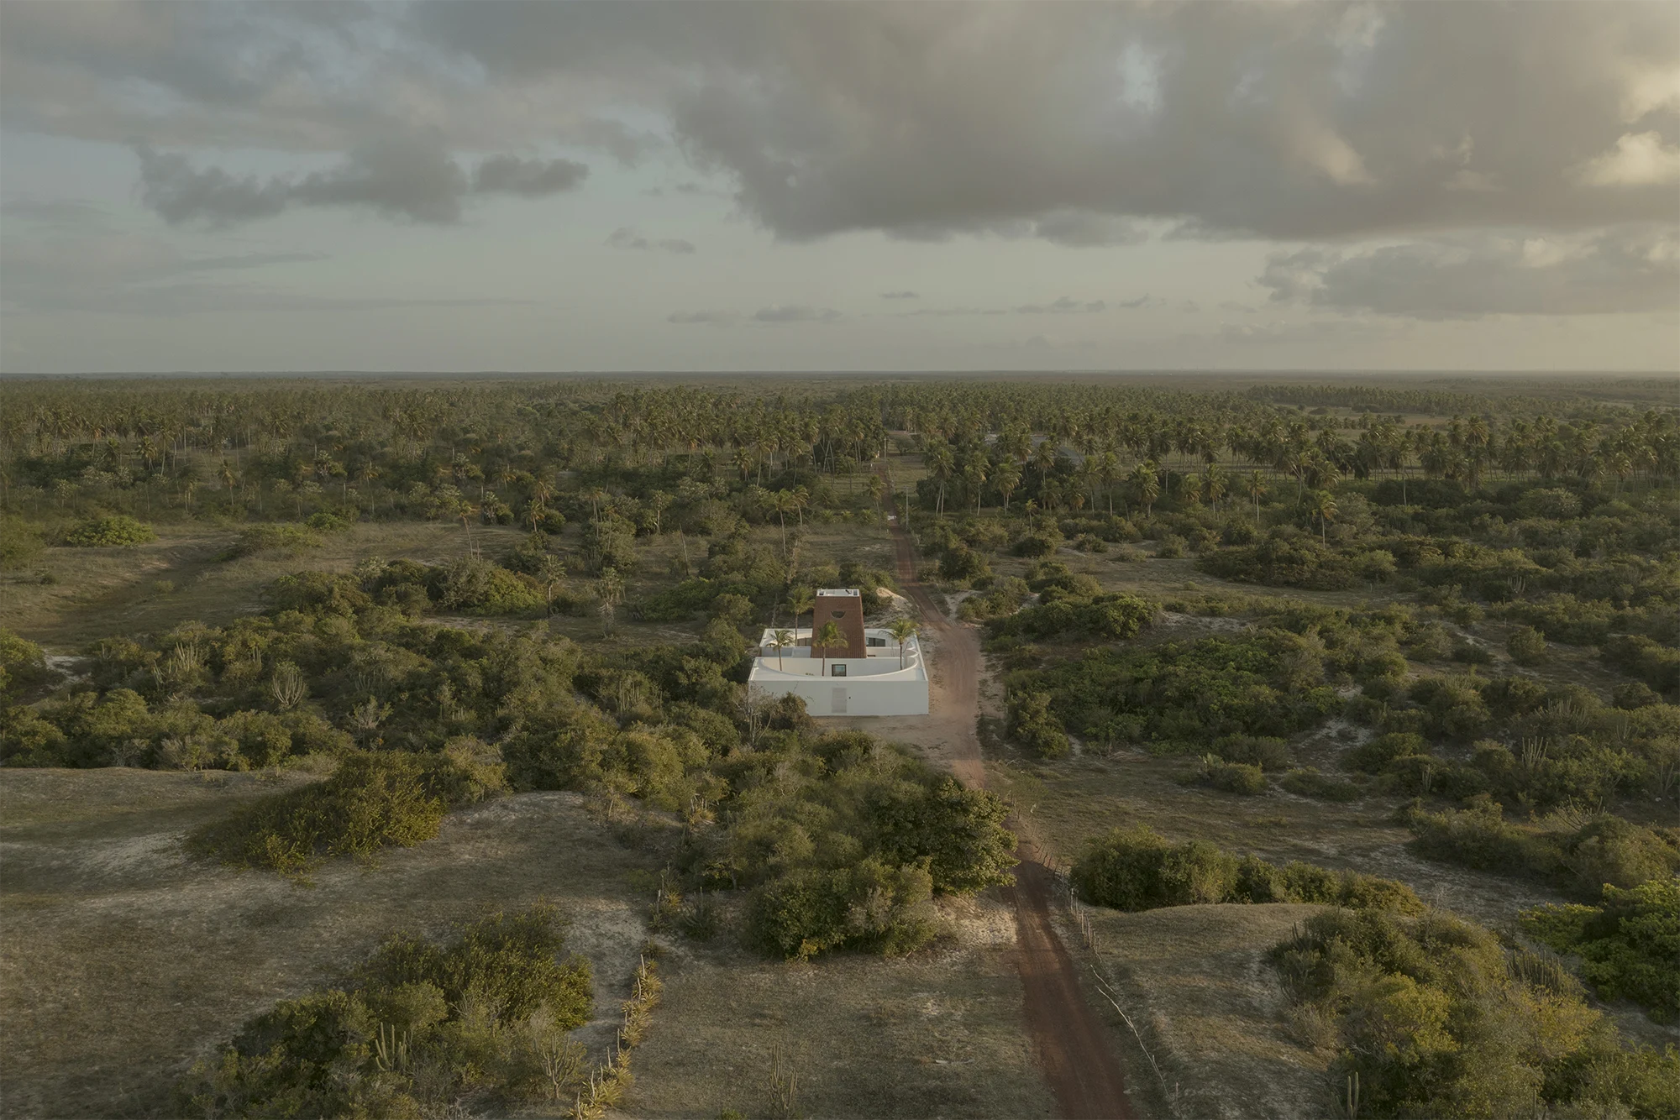
In the north-east of Brazil, on the shore of São Miguel do Gostoso supported by the softest things: the wind and the clouds, rises Casa Attico, one of the recent and characteristic projects of Atelier Matteo Arnone.
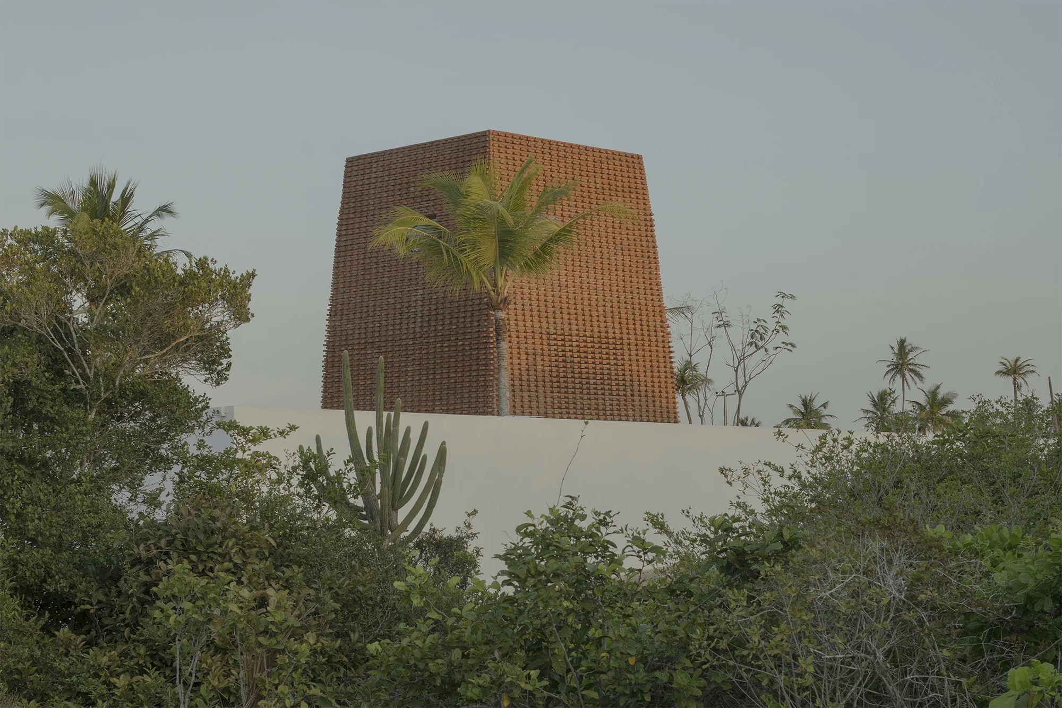
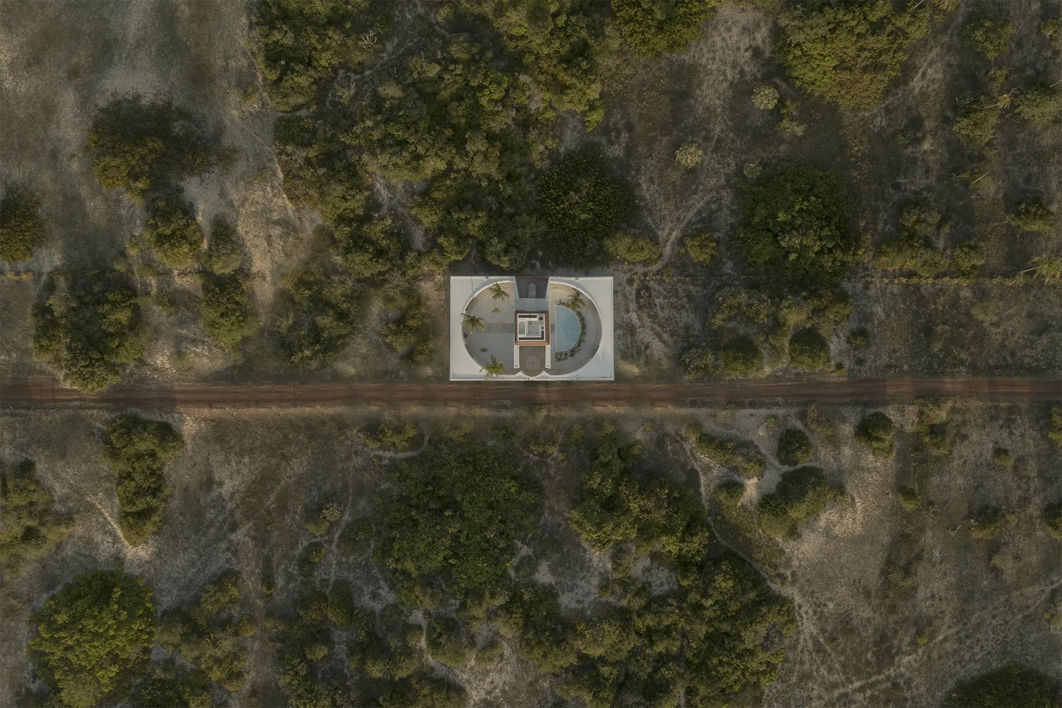
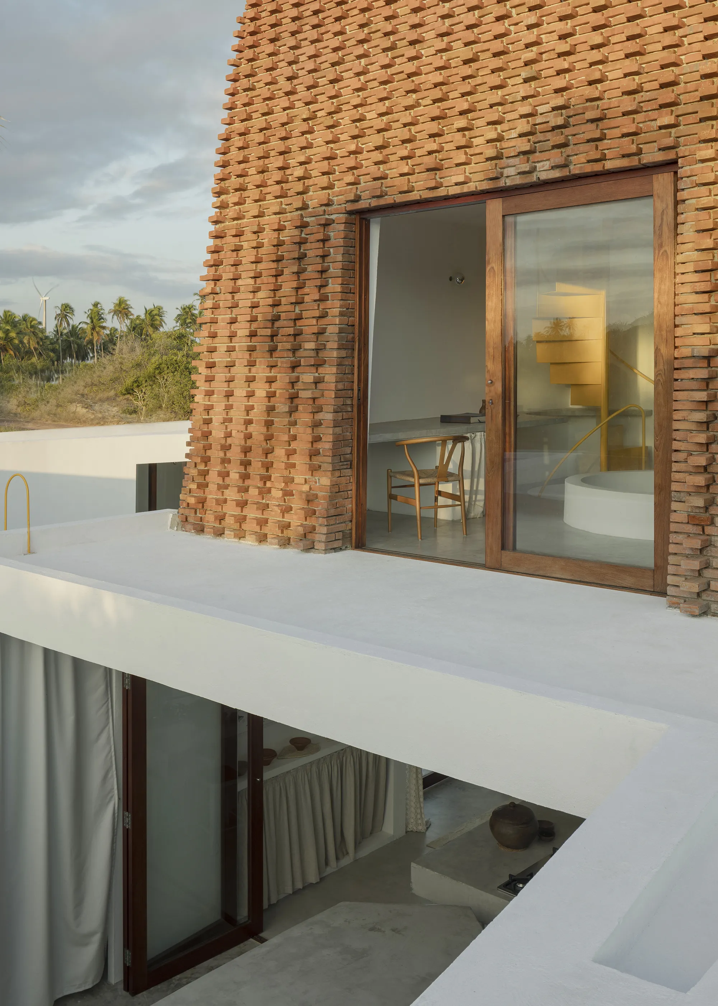
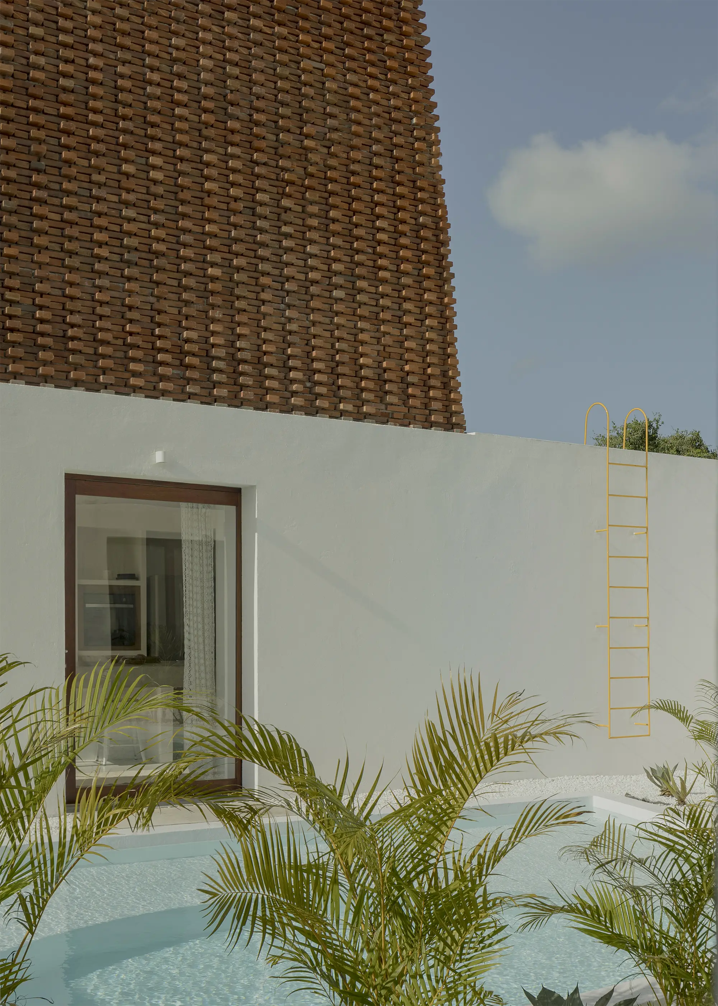
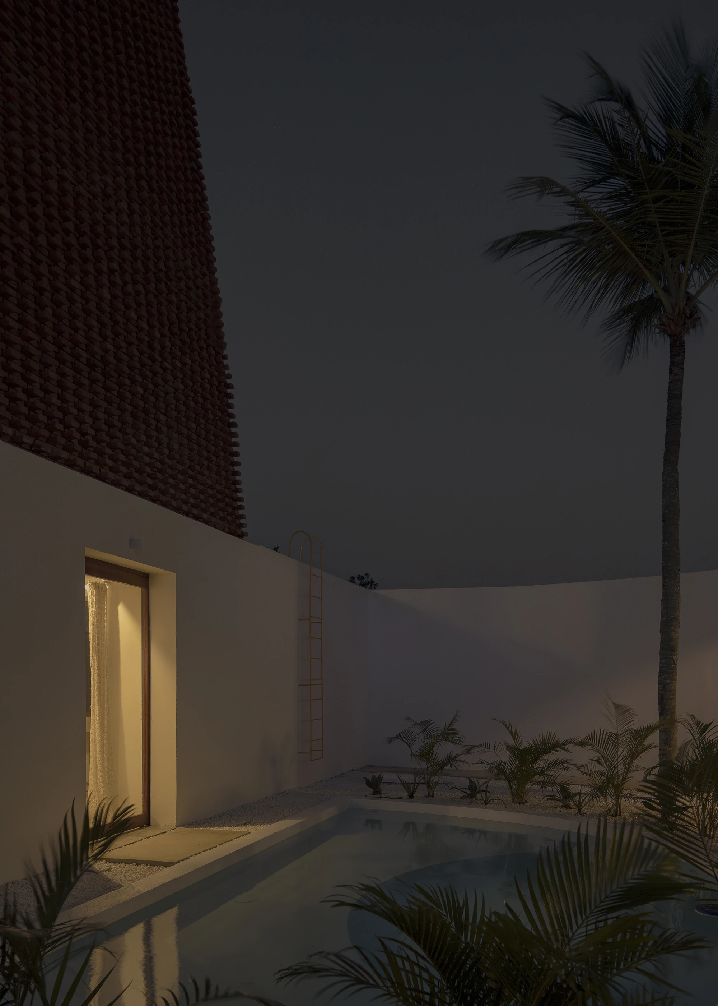
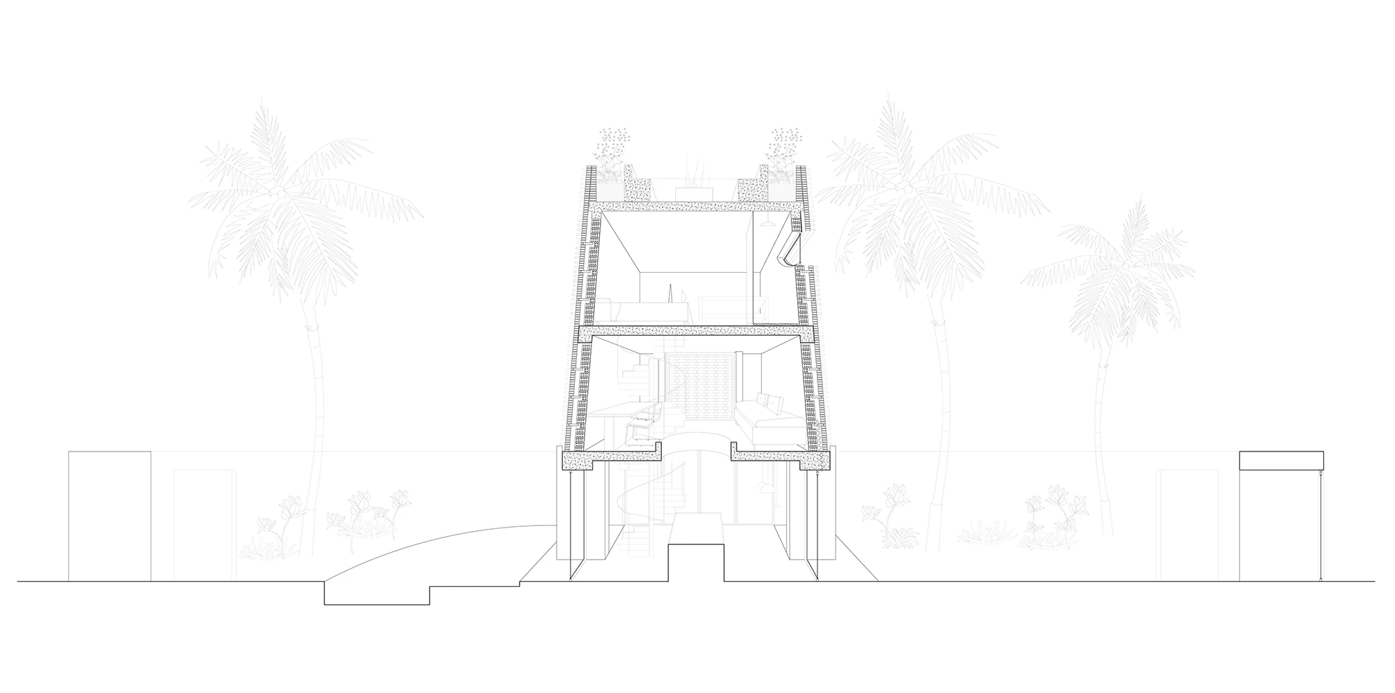
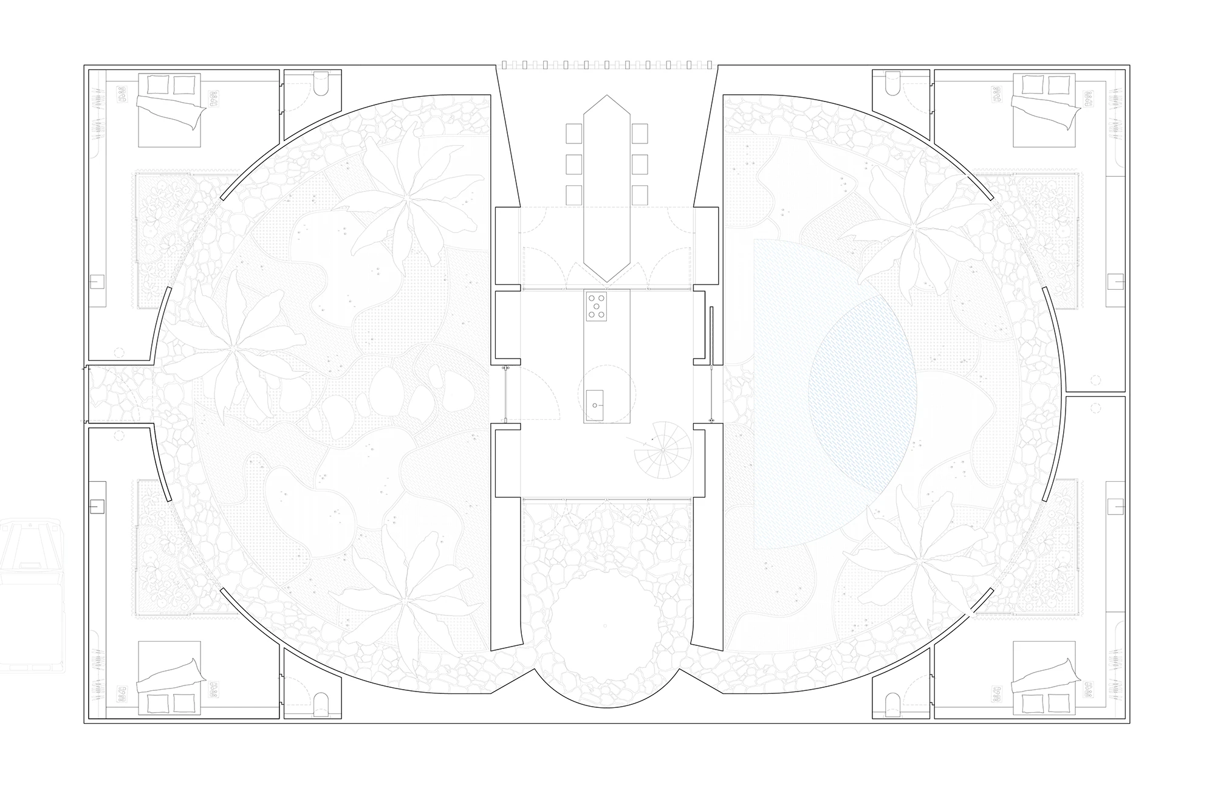
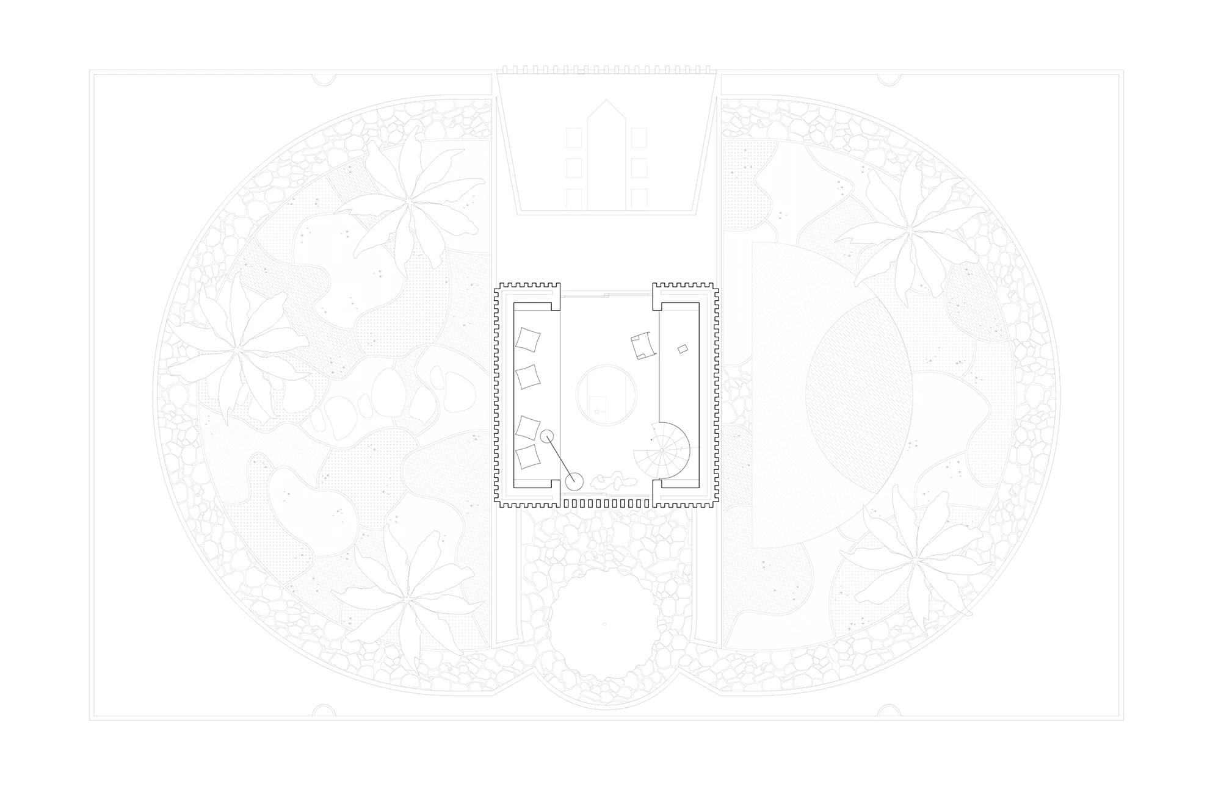
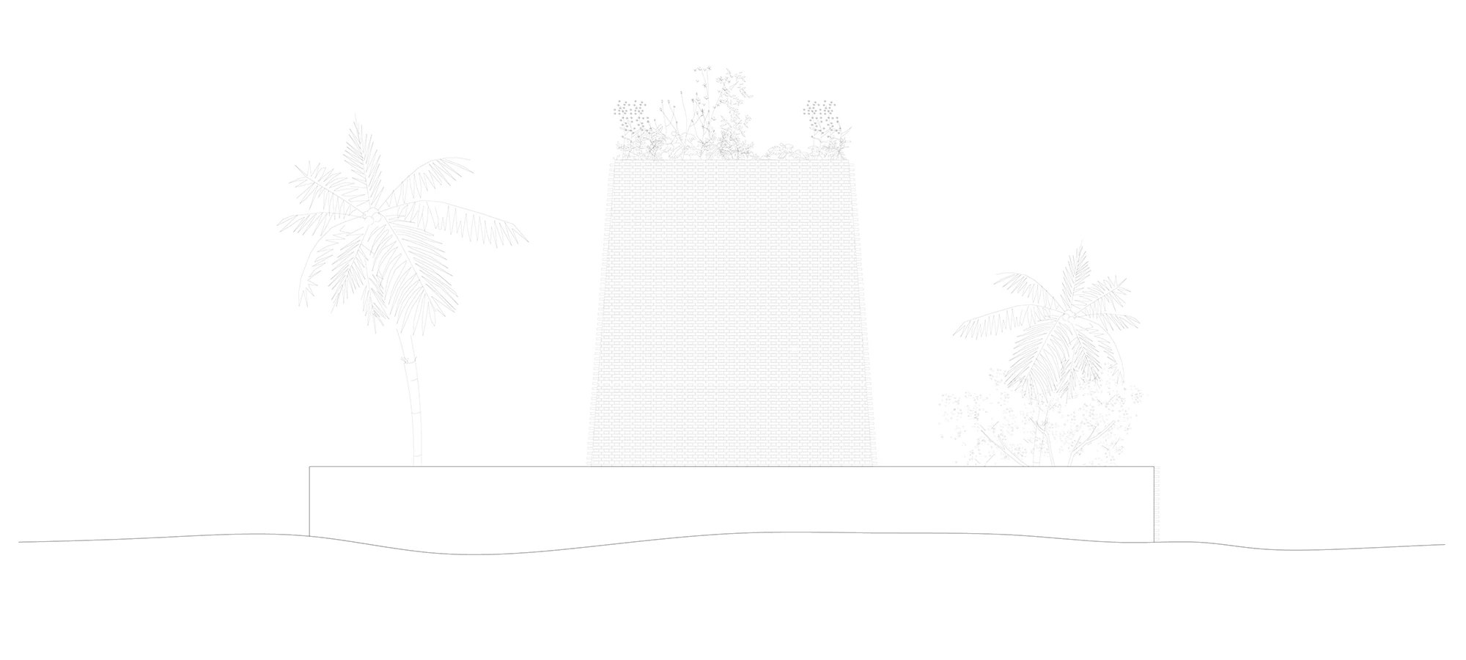
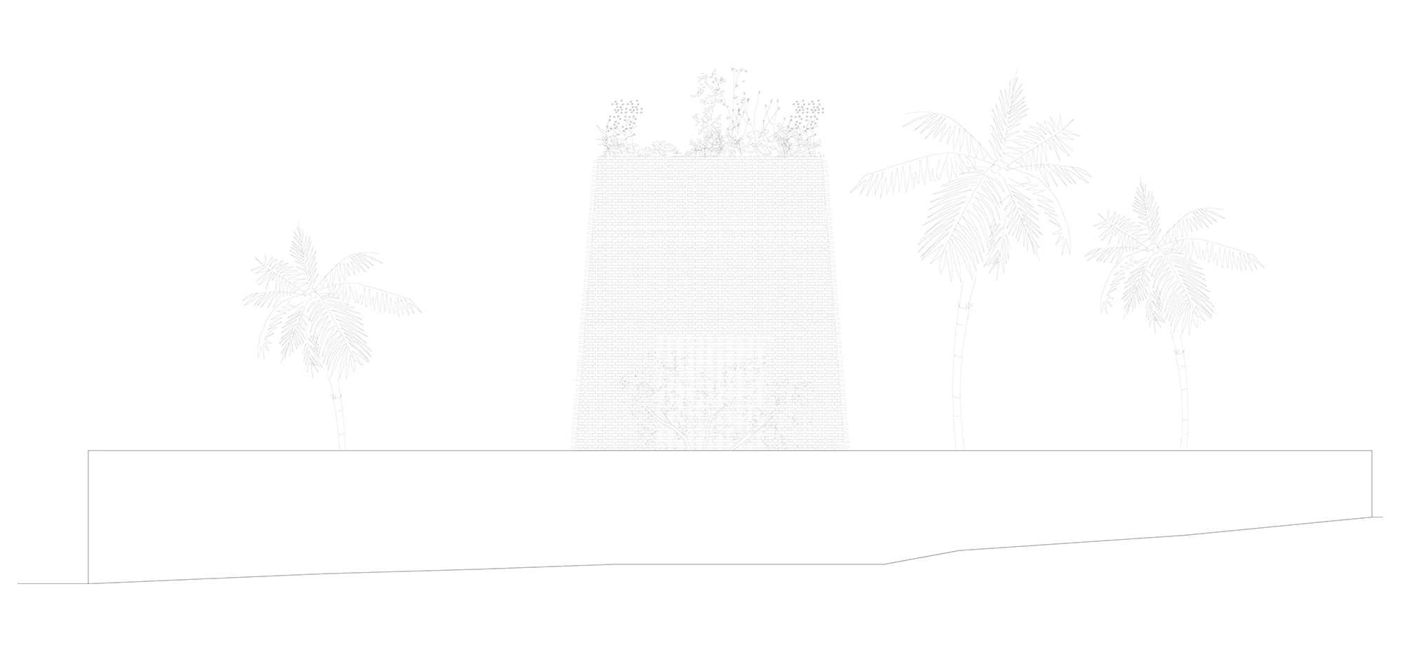
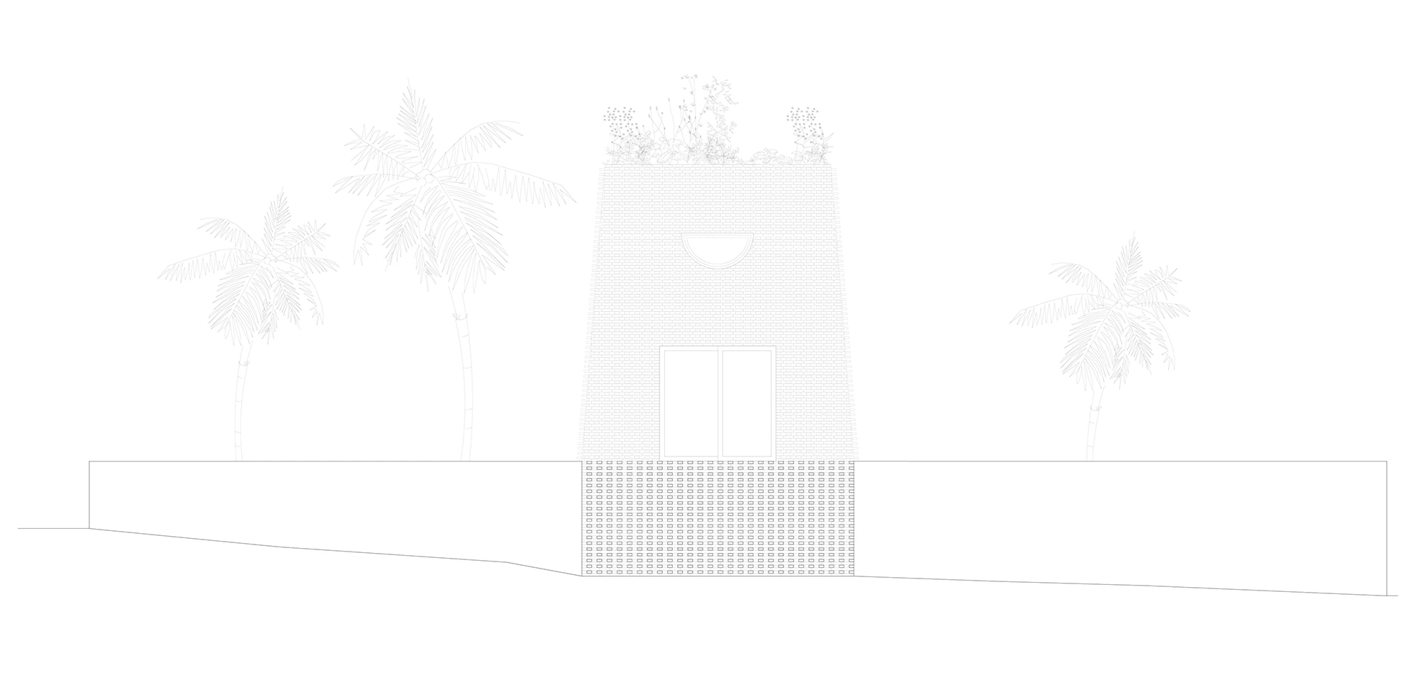
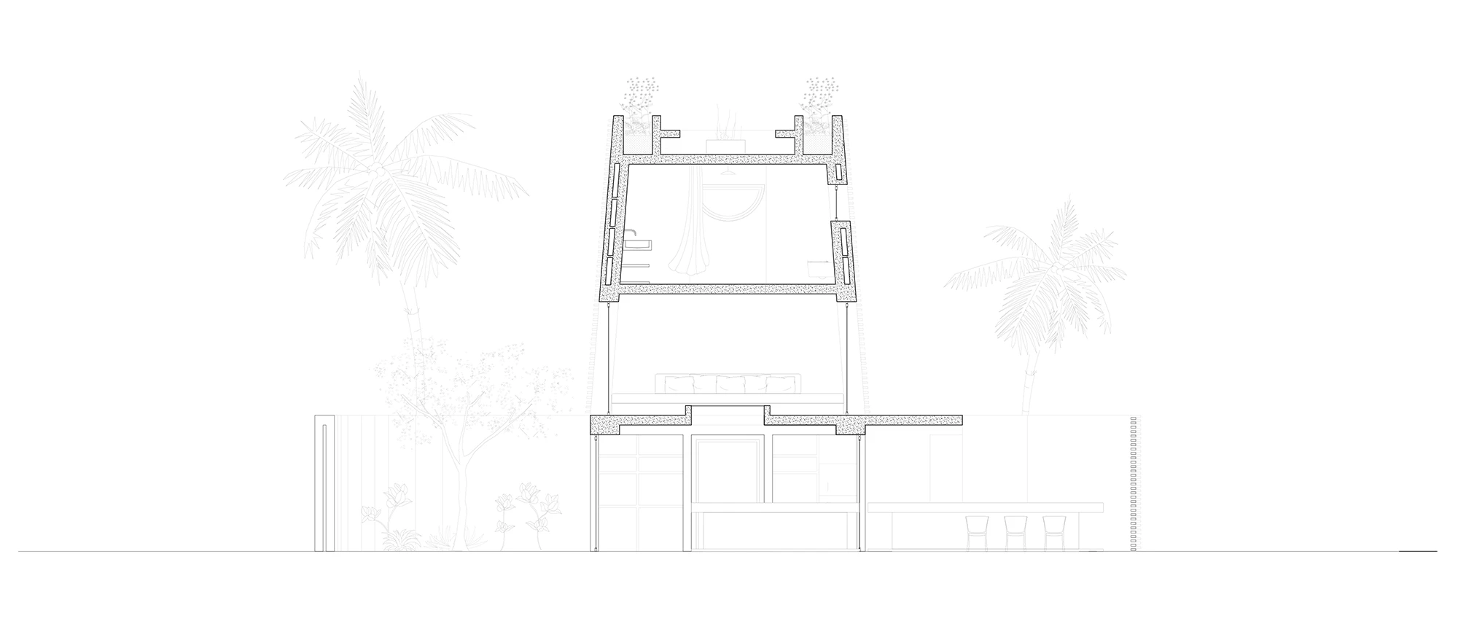
Observing both sections and plans of the house, we understand the willing of Matteo Arnone to capture the natural ventilation that breaths all the year for the east side and drive the ventilation of every space of the house. On the ground floor the house is shaped as would be a wind machine. From the east side the wind enters to the patios and circulate geometrically according to the wall shapes, breaking the wind strength and ventilating the four symmetric bedrooms On the tower level the wind rises in between the two layers of the brickwork that composes the tower walls structure creating a natural ventilation of the façade.
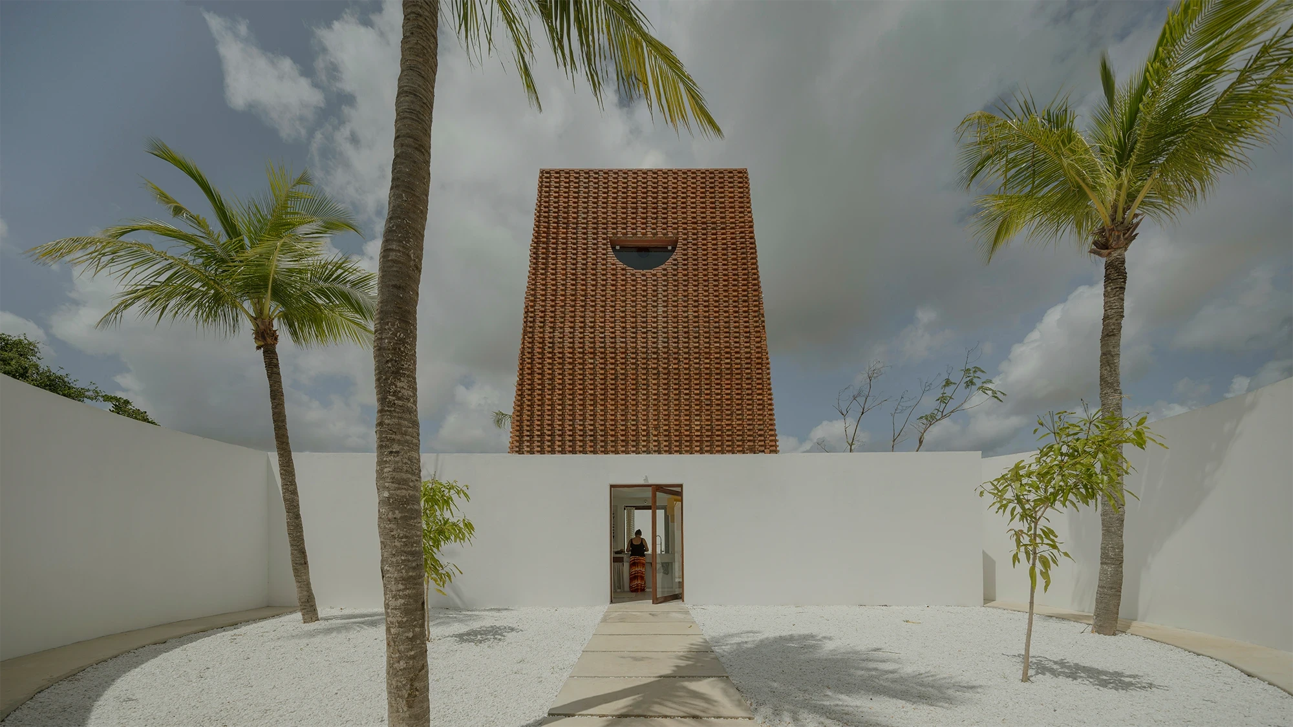
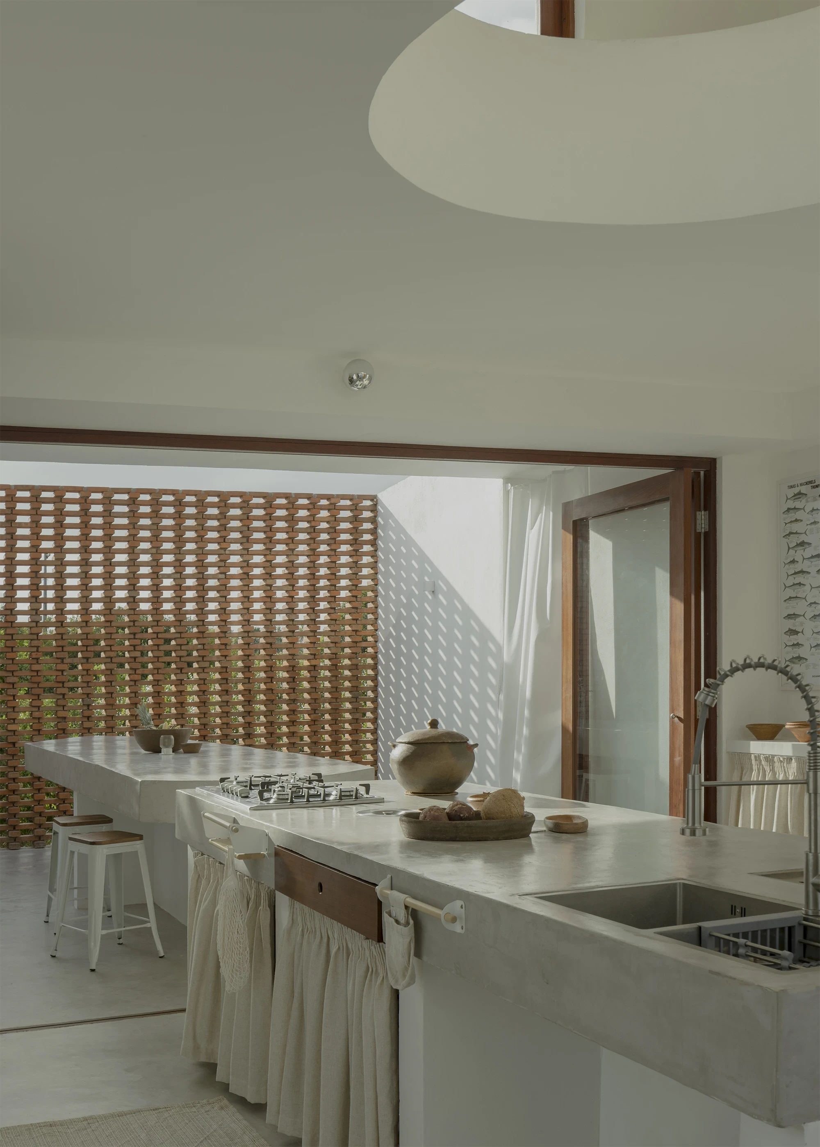
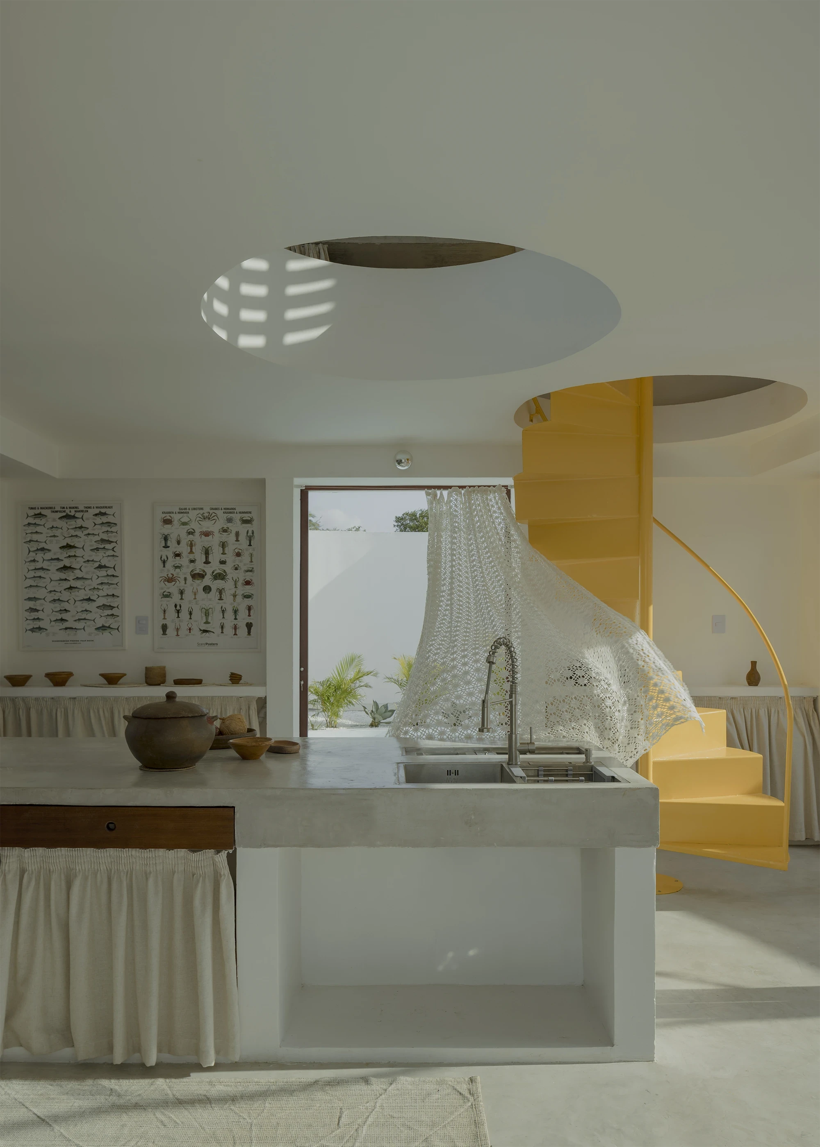
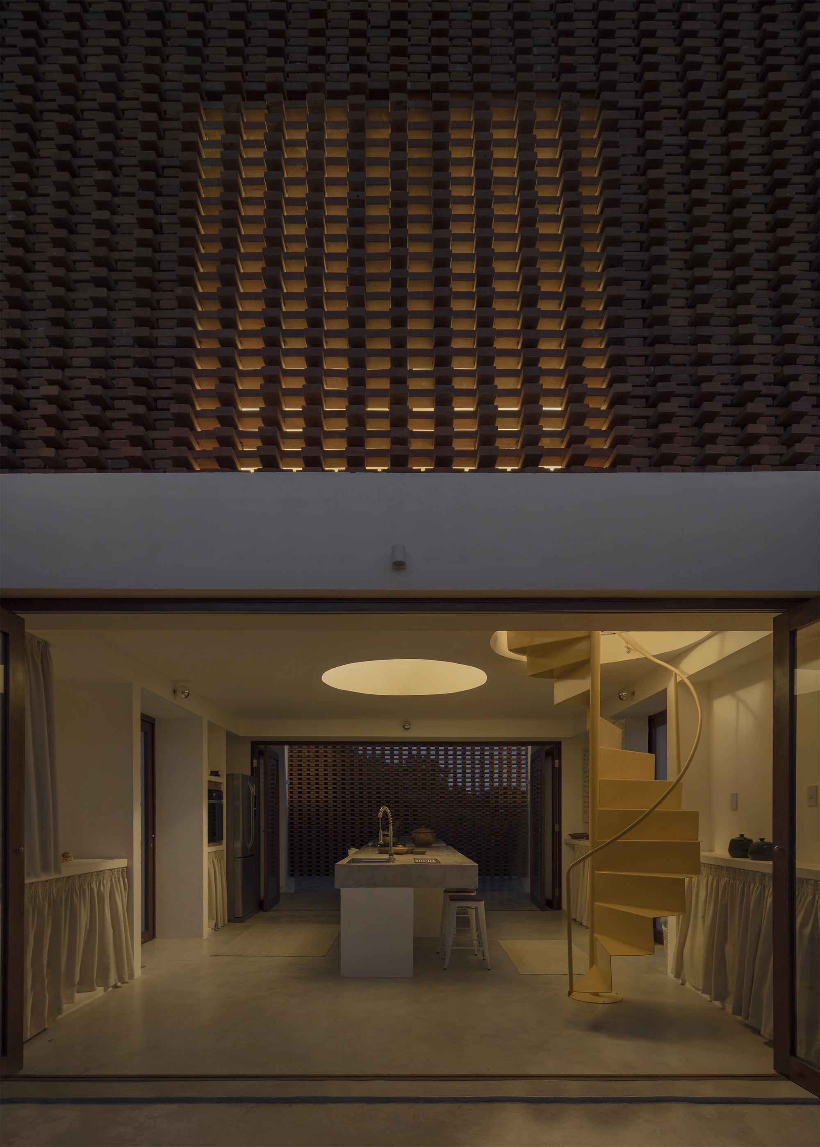
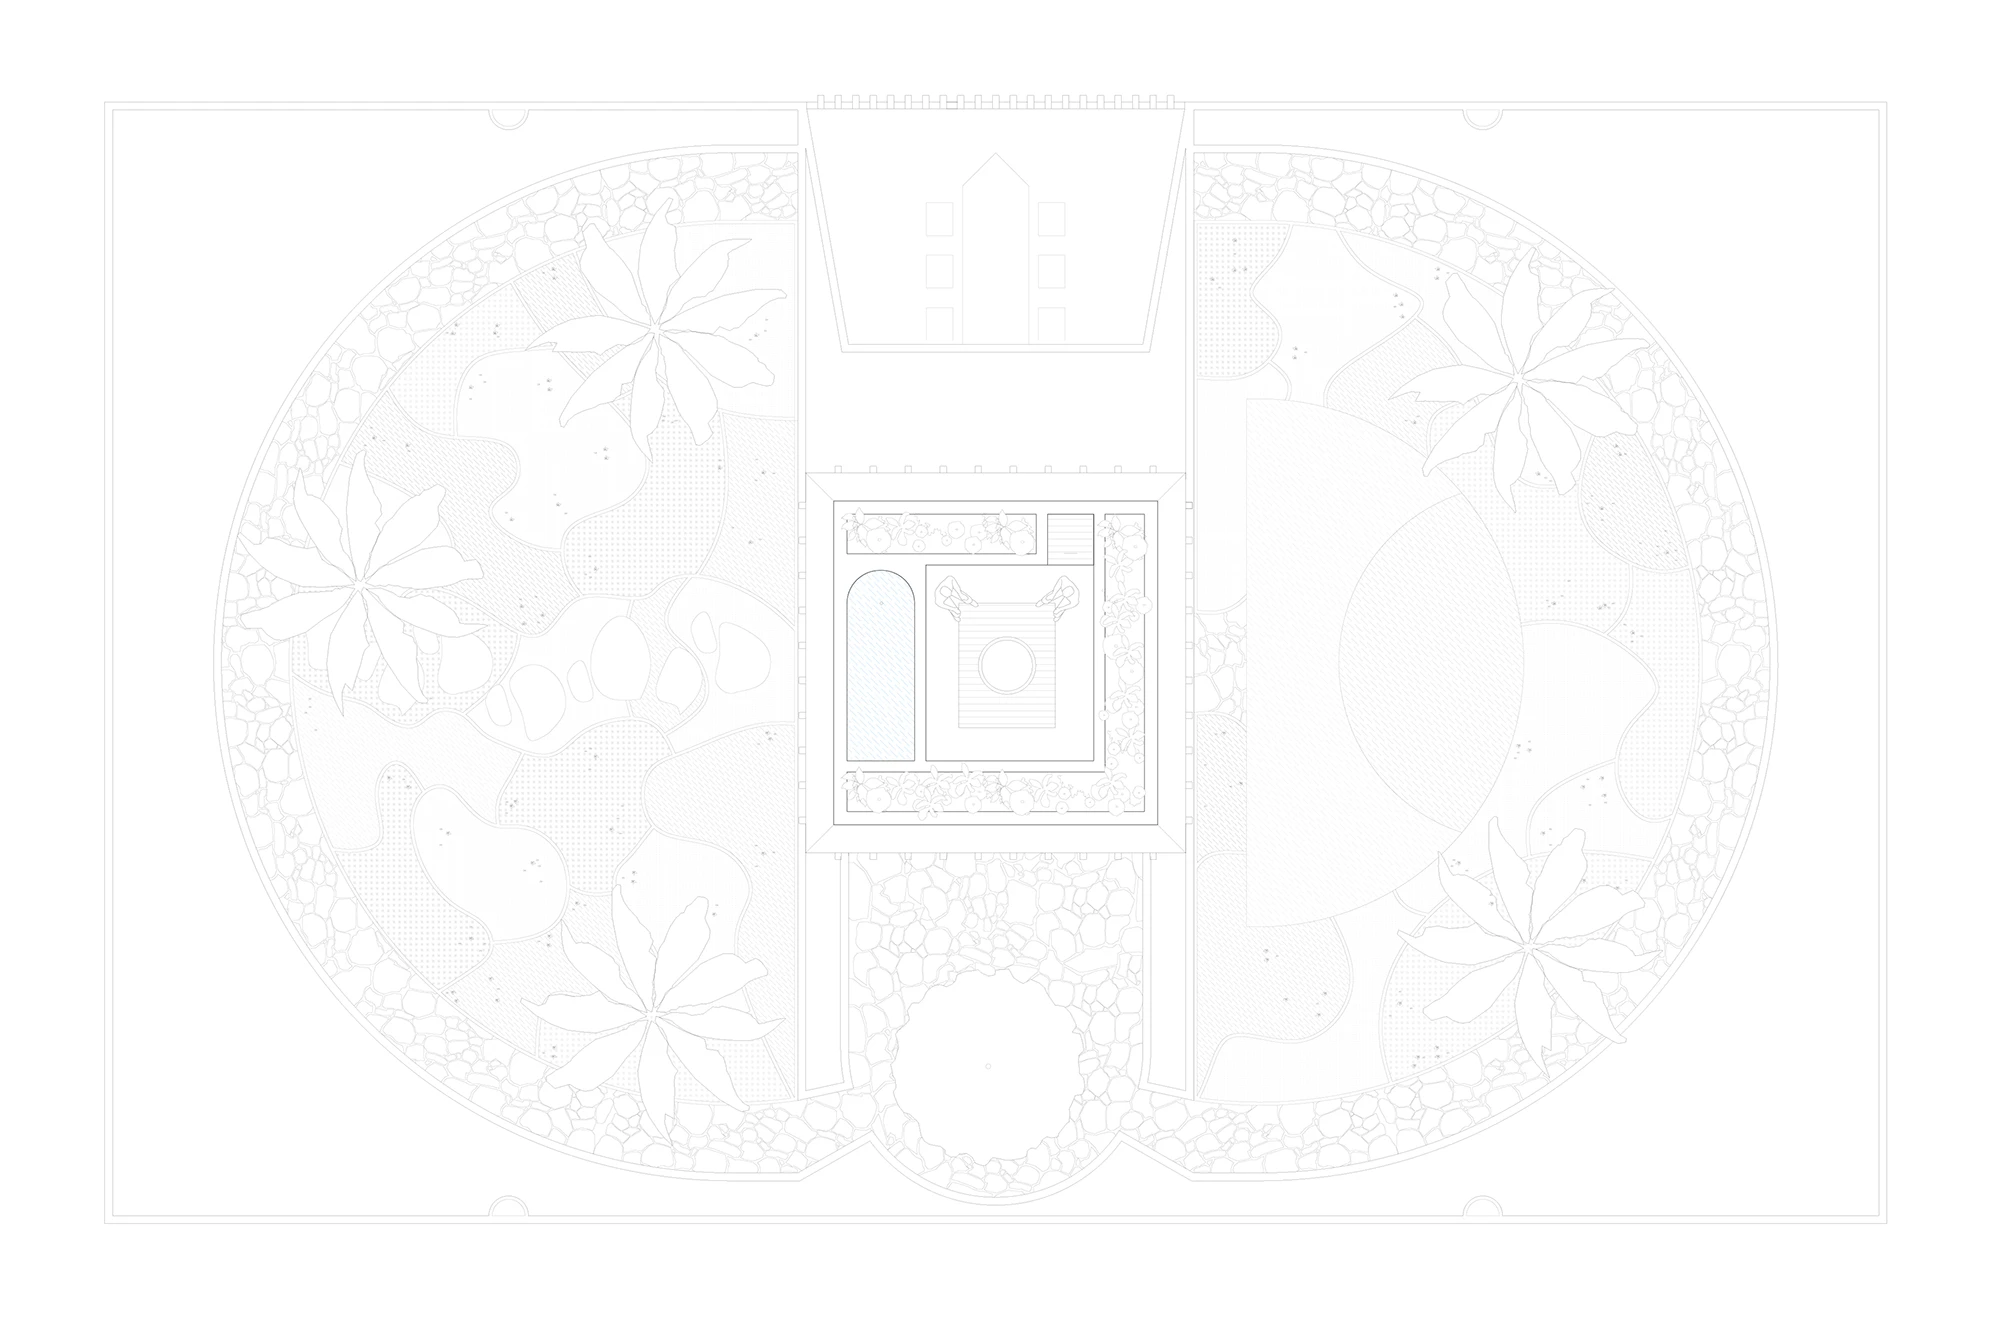
The central kitchen facing four different patios, controls from the centre of the ground floor, the symmetrical spaces creating the heart of the house and its living core. The kitchen is visually connected with the first floor by a circle opening to the living and office space. The more we rise the the more we get this private feeling of being isolated in the middle of the vast nature, till the last floor, a tiny space to admire the Landscape
Casa Attico
São Miguel do Gostoso, Brazil
Project Type Private residence to accommodate the need for a place to read; and the need of a place to think
Project 2021
Construction period 2022-2023
Completion 2023
Photographer Federico Cairoli
Project Site-Supervision Matteo Arnone
Team Matteo Arnone, Laura Tagliavini, Daniel Cha
Consultants Structural engineer: SP Project - Miguel Brazão - João Claudinei Alves (JCF projetos e construções)
Major Materials Brickwork and Concrete
In the north-east of Brazil, on the shore of São Miguel do Gostoso supported by the softest things: the wind and the clouds, rises Casa Attico, one of the recent and characteristic projects of Atelier Matteo Arnone.
Observing both sections and plans of the house, we understand the willing of Matteo Arnone to capture the natural ventilation that breaths all the year for the east side and drive the ventilation of every space of the house. On the ground floor the house is shaped as would be a wind machine. From the east side the wind enters to the patios and circulate geometrically according to the wall shapes, breaking the wind strength and ventilating the four symmetric bedrooms On the tower level the wind rises in between the two layers of the brickwork that composes the tower walls structure creating a natural ventilation of the façade.
The central kitchen facing four different patios, controls from the centre of the ground floor, the symmetrical spaces creating the heart of the house and its living core. The kitchen is visually connected with the first floor by a circle opening to the living and office space. The more we rise the the more we get this private feeling of being isolated in the middle of the vast nature, till the last floor, a tiny space to admire the Landscape