Casa dos Arrecifes
São Miguel do Gostoso, Brazil
Project Type Private residence
Construction period 2023-2025
Area 354 m²
Architecture Matteo Arnone
Collaborator Igor Dantas
Consultant JCA – João Claudinei
Structure JCA – João Claudinei
Systems JCA – João Claudinei
Landscape Matteo Arnone
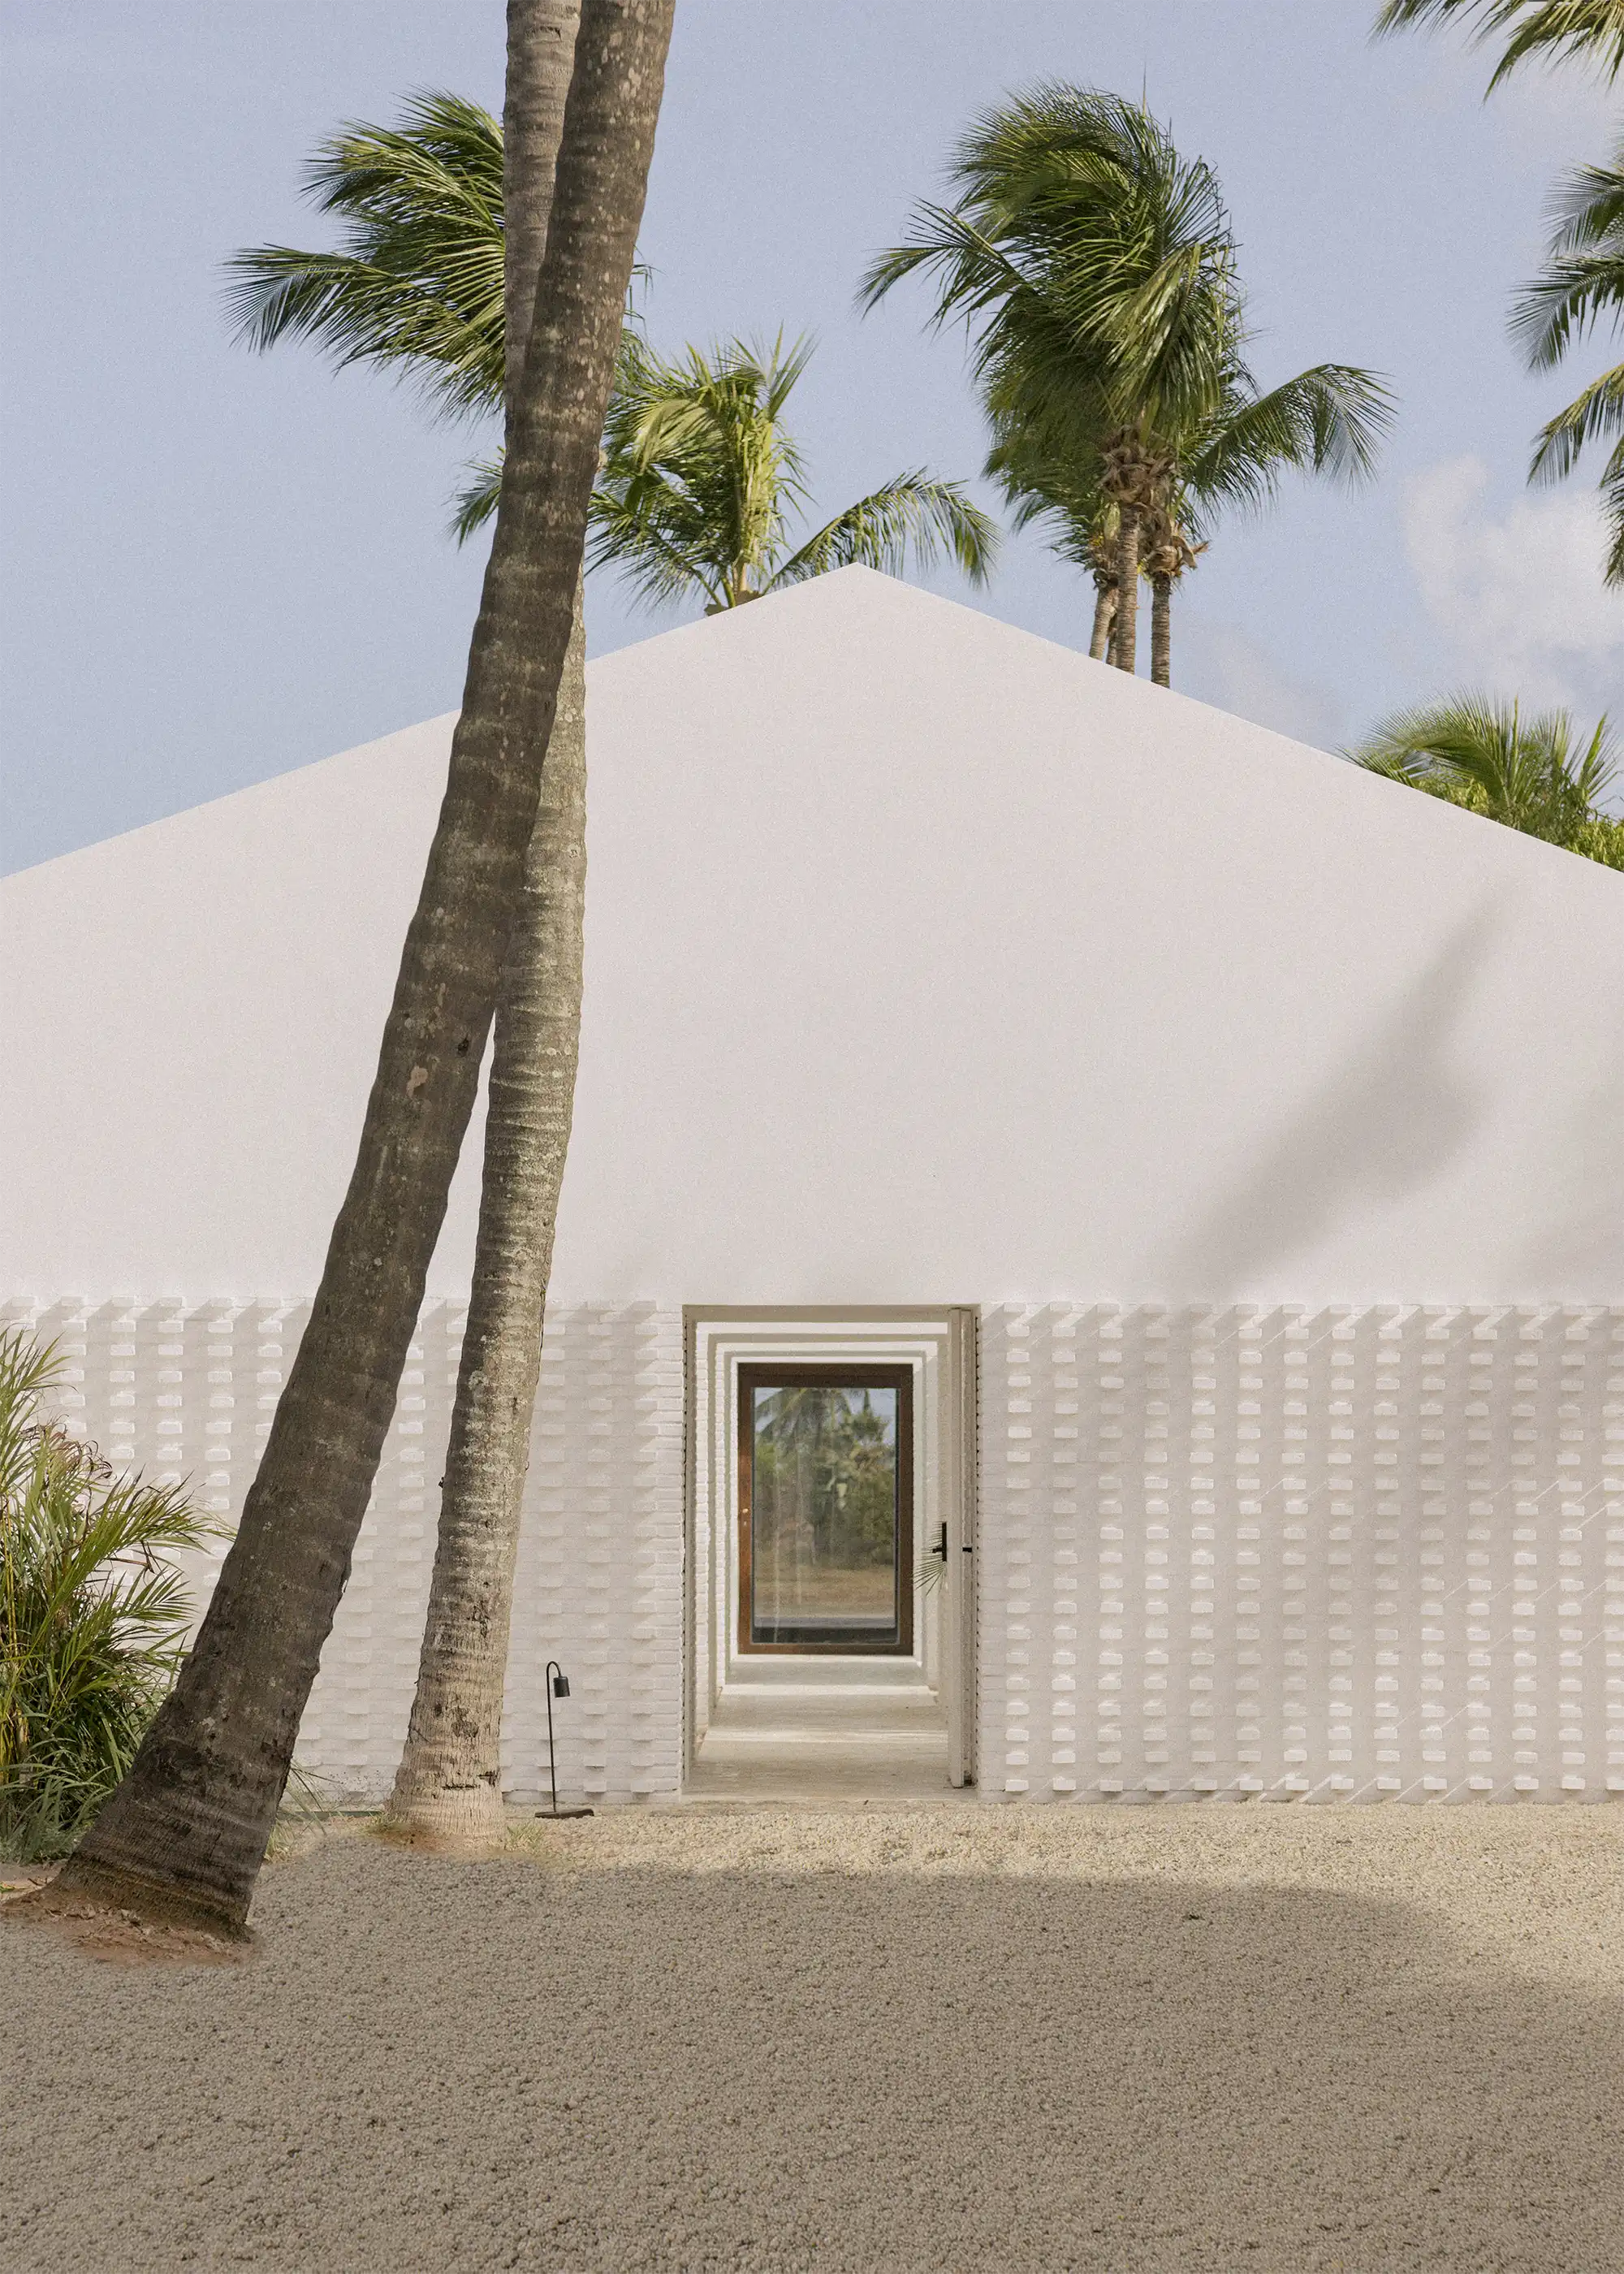
Located in São Miguel do Gostoso, Brazil, Residencial dos Arrecifes is a private residence organised around a rigorous symmetrical plan. The house is defined by doubled perimeter walls whose thickness incorporates openings, filters the intense tropical light, and helps regulate the relationship between the interior spaces and the local climate.
A precise axial alignment runs through the building, creating a continuous visual perspective towards the lagoon. This carefully framed view becomes a constant point of reference, guiding movement through the house and reinforcing the clarity of its spatial organisation.
Courtyards, pools, tropical vegetation, and permeable masonry screens extend the domestic environment outdoors. These elements provide privacy and shade while allowing light and air to move naturally through the building. The restrained palette of white surfaces, stone paving, timber details, and water creates a quiet, luminous atmosphere in close dialogue with the Brazilian landscape.
Casa dos Arrecifes
São Miguel do Gostoso, Brazil
Project Type Private residence
Construction period 2023-2025
Area 354 m²
Architecture Matteo Arnone
Collaborator Igor Dantas
Consultant JCA – João Claudinei
Structure JCA – João Claudinei
Systems JCA – João Claudinei
Landscape Matteo Arnone
Located in São Miguel do Gostoso, Brazil, Residencial dos Arrecifes is a private residence organised around a rigorous symmetrical plan. The house is defined by doubled perimeter walls whose thickness incorporates openings, filters the intense tropical light, and helps regulate the relationship between the interior spaces and the local climate.
A precise axial alignment runs through the building, creating a continuous visual perspective towards the lagoon. This carefully framed view becomes a constant point of reference, guiding movement through the house and reinforcing the clarity of its spatial organisation.
Courtyards, pools, tropical vegetation, and permeable masonry screens extend the domestic environment outdoors. These elements provide privacy and shade while allowing light and air to move naturally through the building. The restrained palette of white surfaces, stone paving, timber details, and water creates a quiet, luminous atmosphere in close dialogue with the Brazilian landscape.