Casa Modico
São Miguel do Gostoso
Project Type Private Apartment Renovation
Construction period 2015-2016
Area 300 m²
Architecture Atelier Branco
Consultant JCA – João Claudinei
Structure JCA – João Claudinei
Systems JCA – João Claudinei
Landscape Julieta Fialho
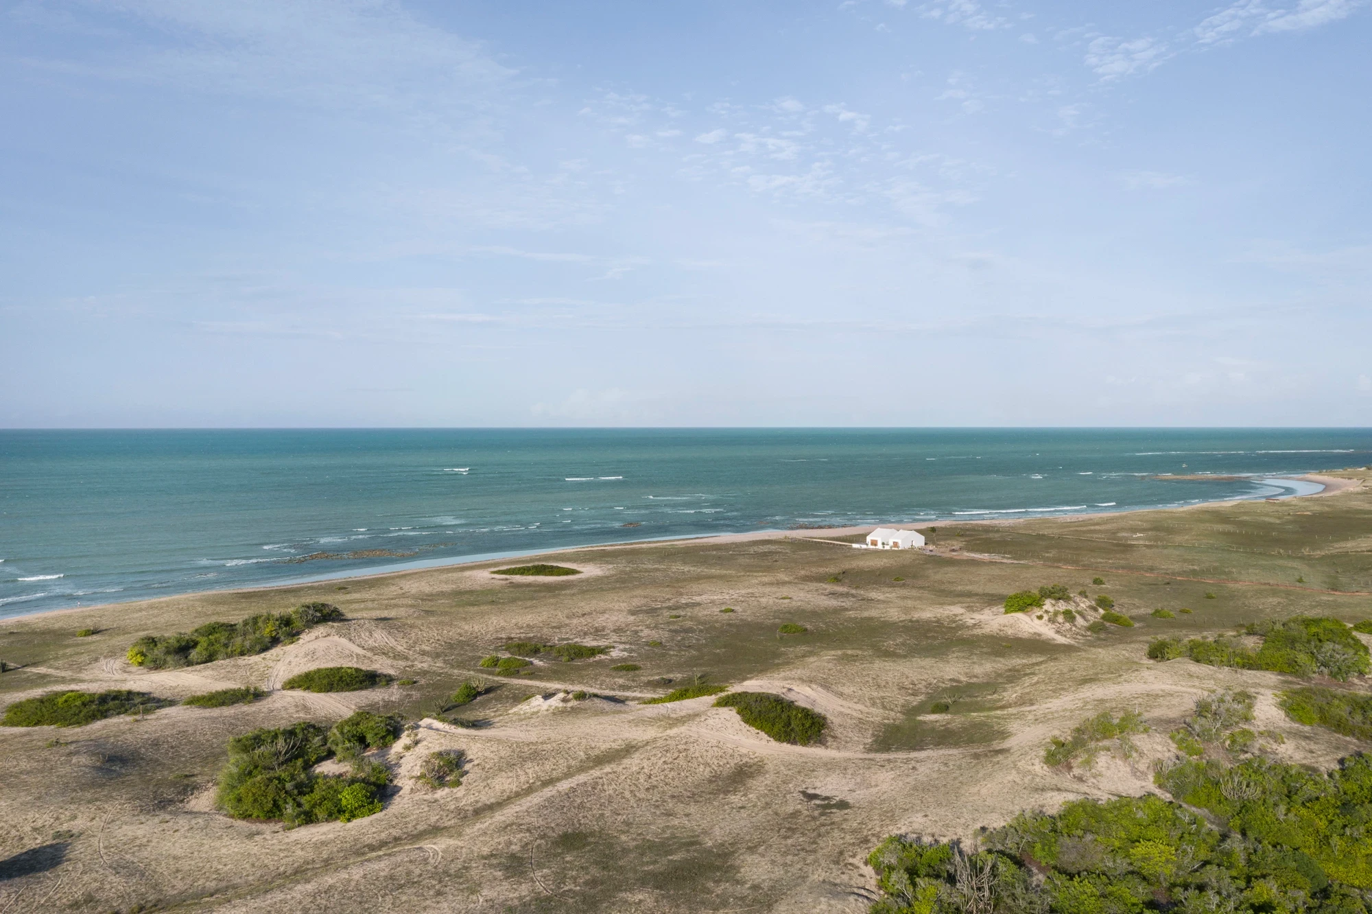
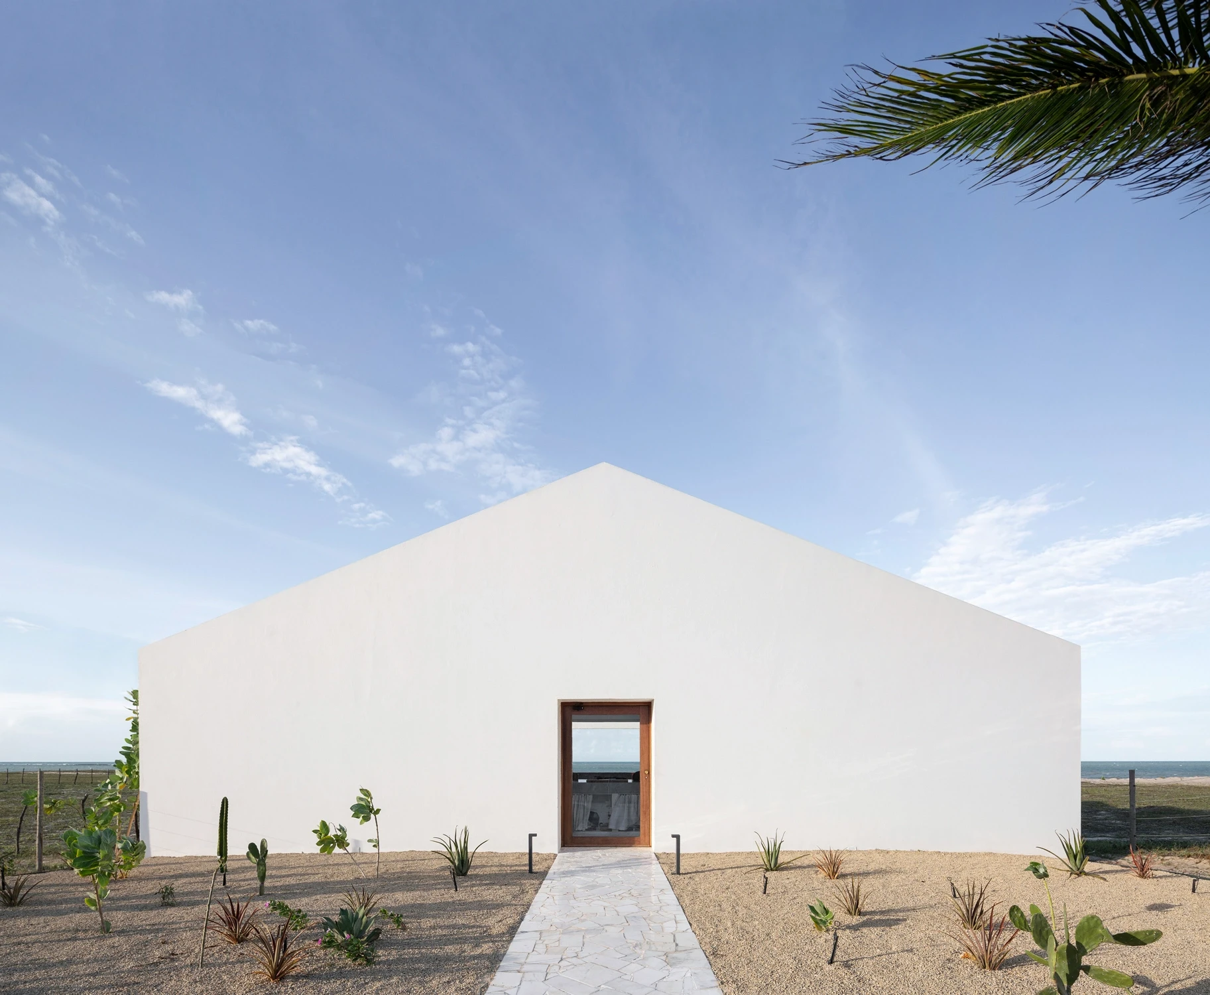
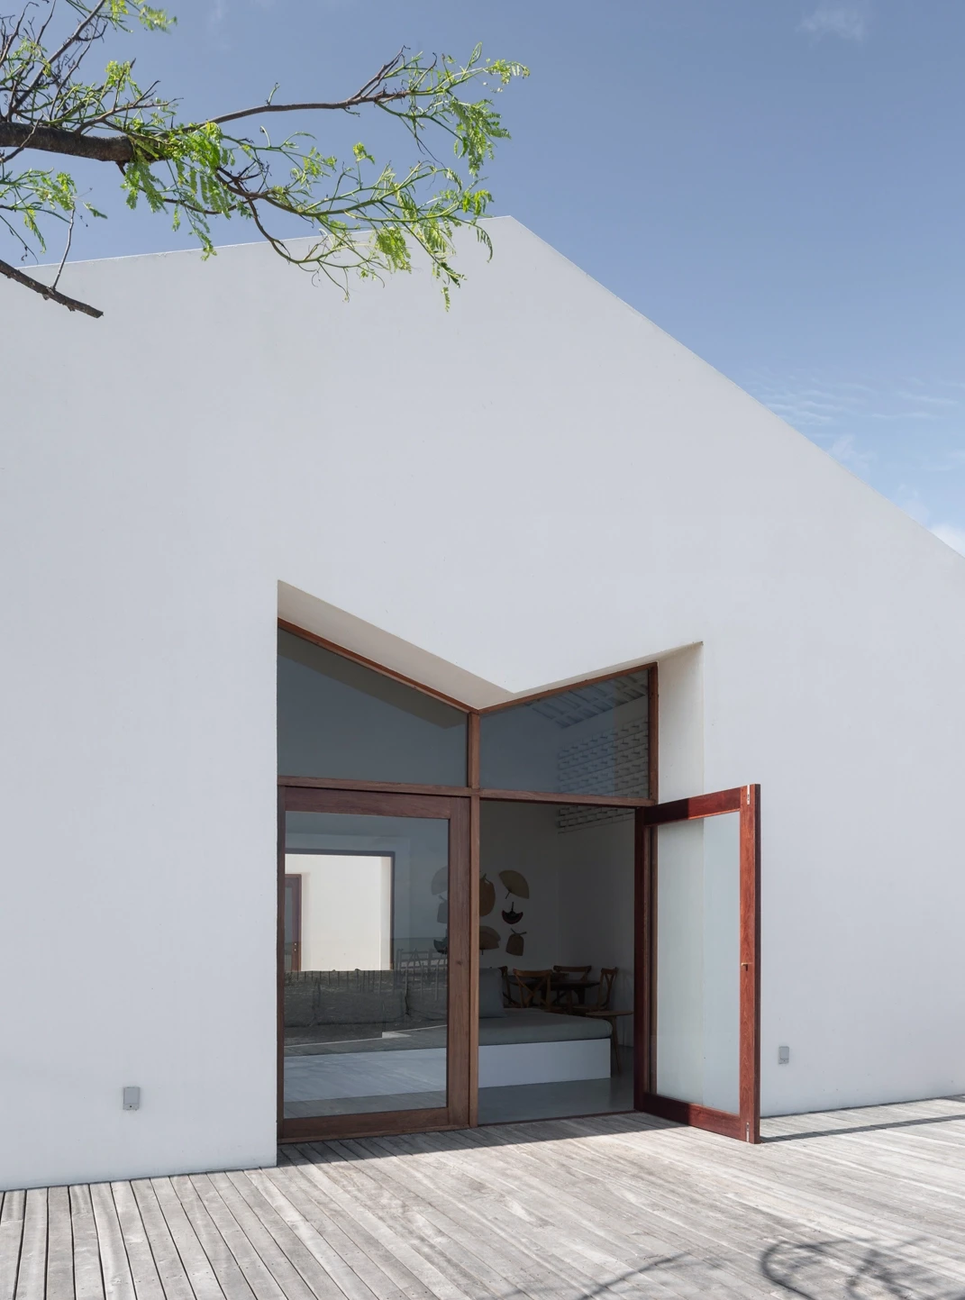
In the north-east of Brasil, on the shore of São Miguel do Gostoso supported by the softest things: the wind and the clouds, rises casa Modico, one of the recent and characteristic projects by Atelier Branco.The influence of the land and its connection to the wind has developed in the client and creator the will to imagine a proper response to local architectural traditions. Therefore the building is respectful in the construction technology, it’s ecologically sustainable and is a reference point for the landscape.
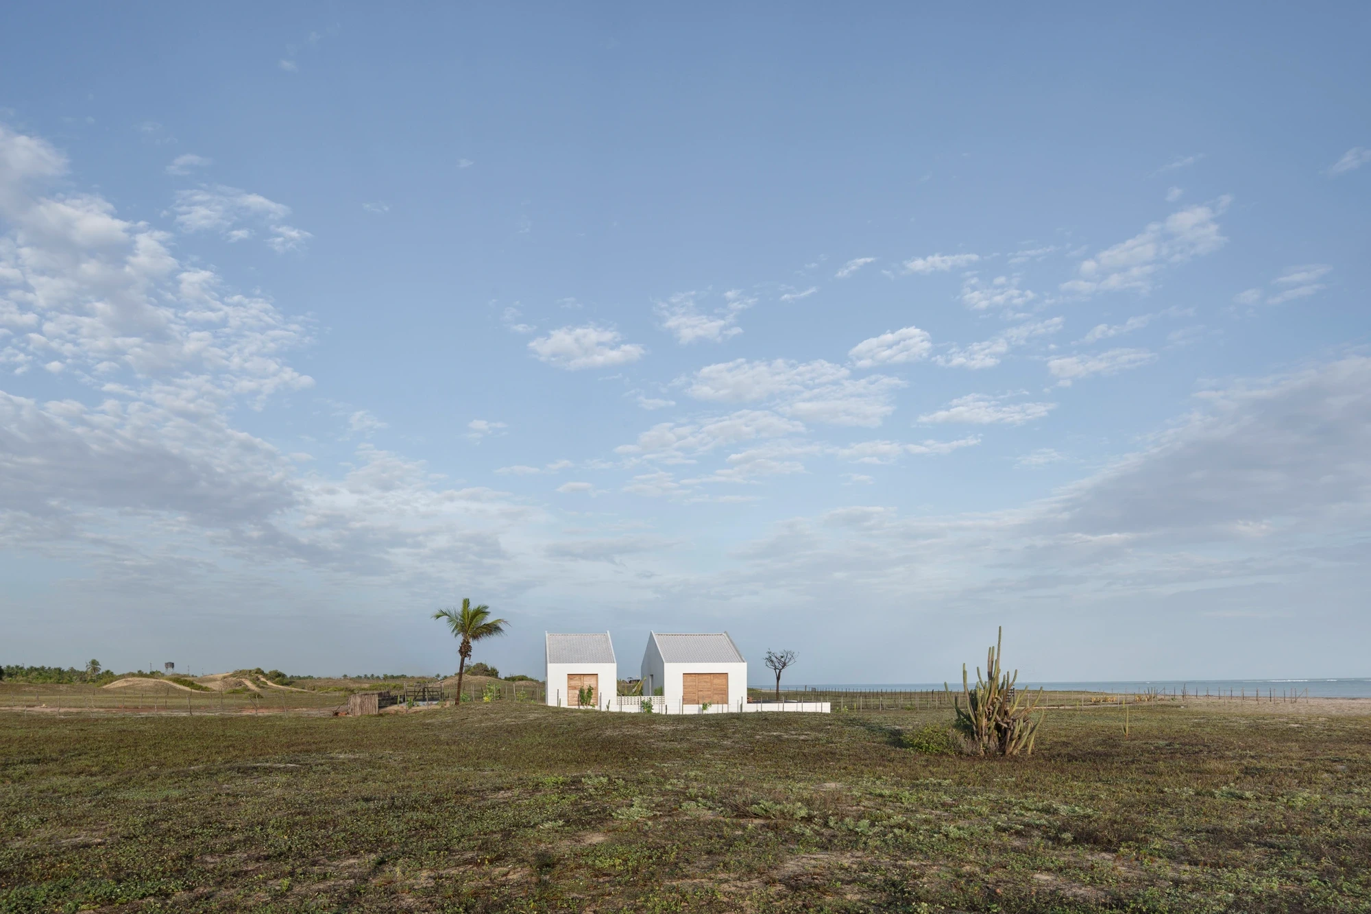
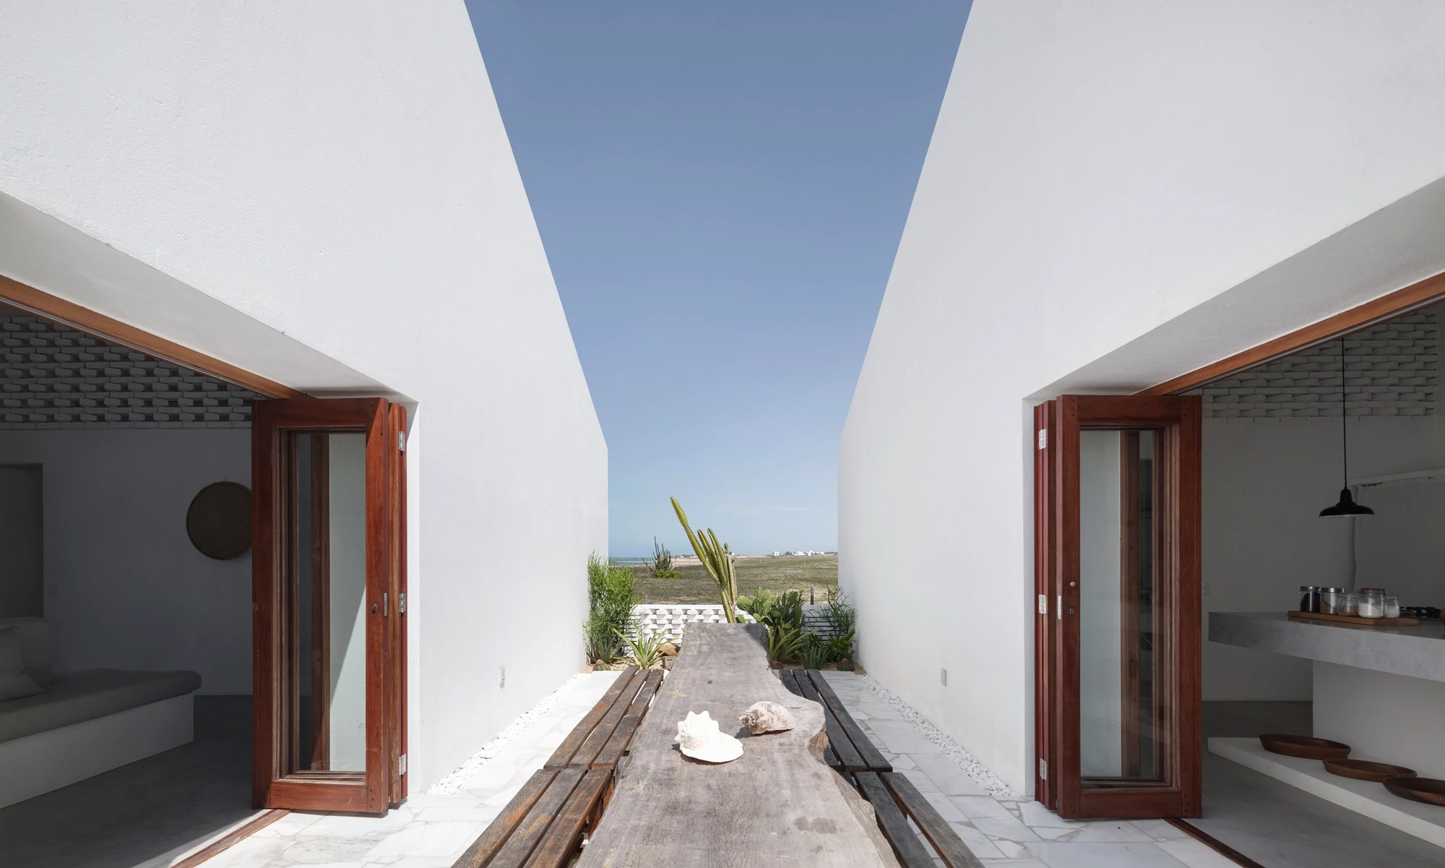
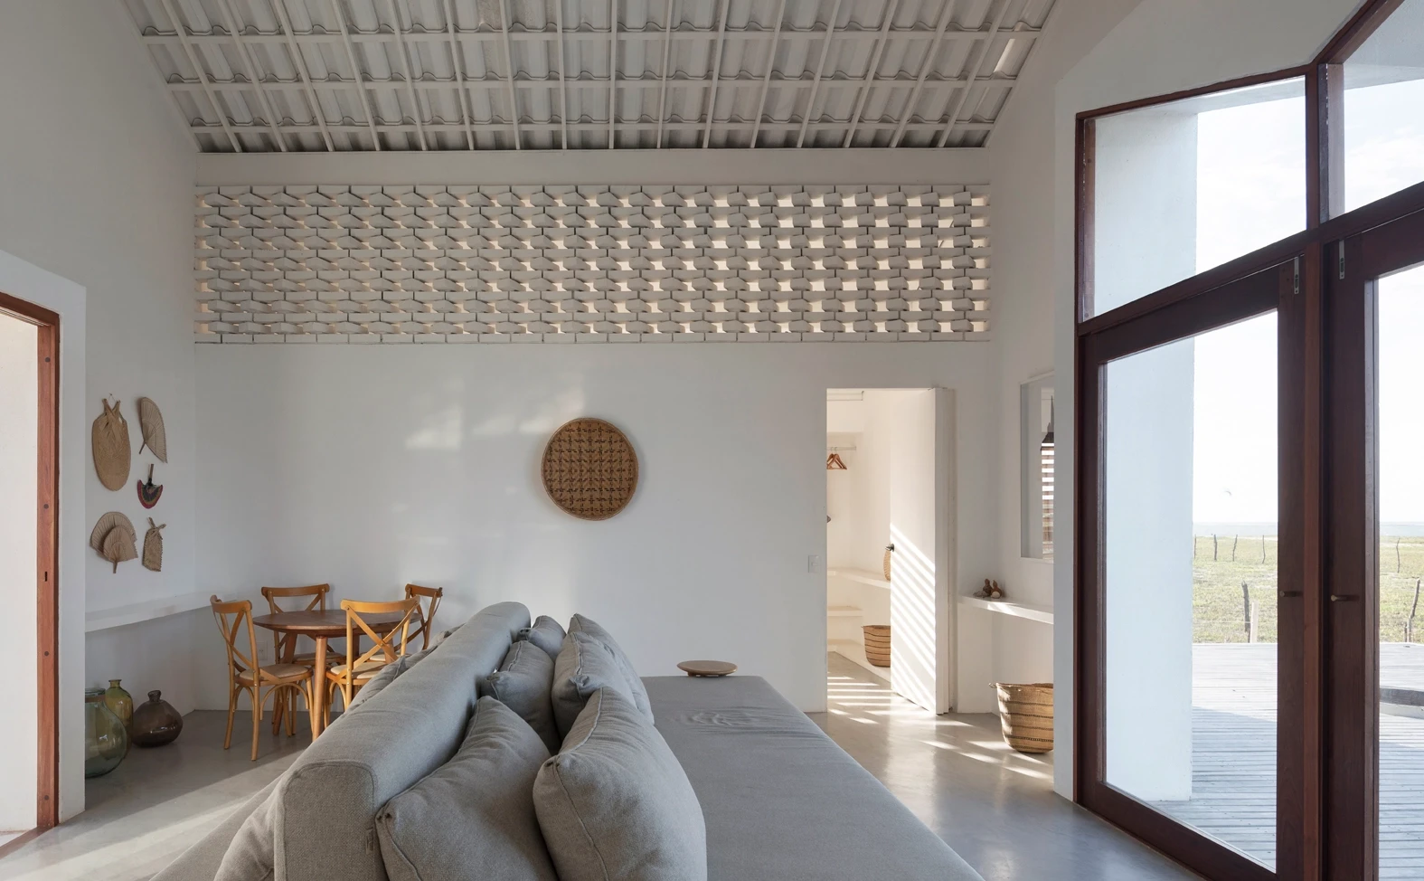
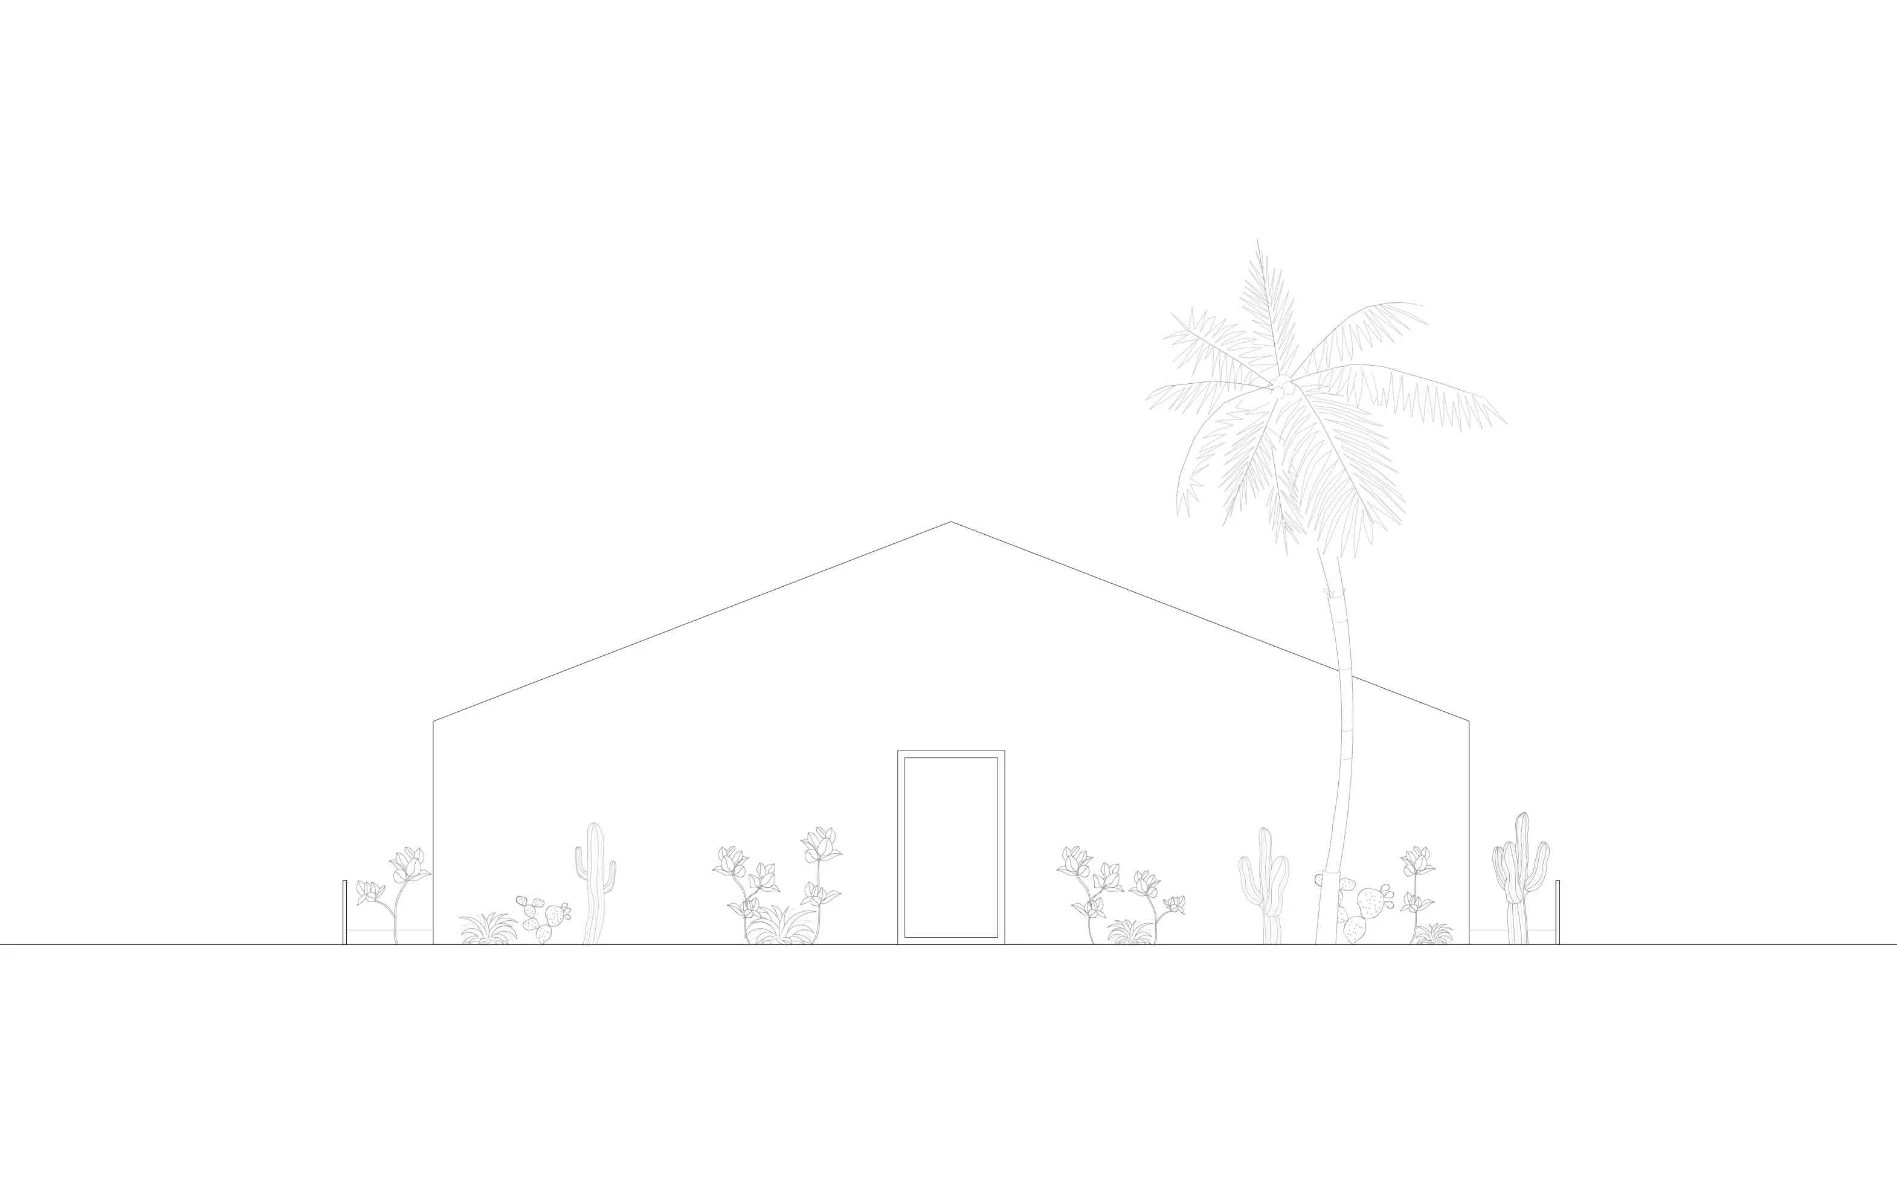
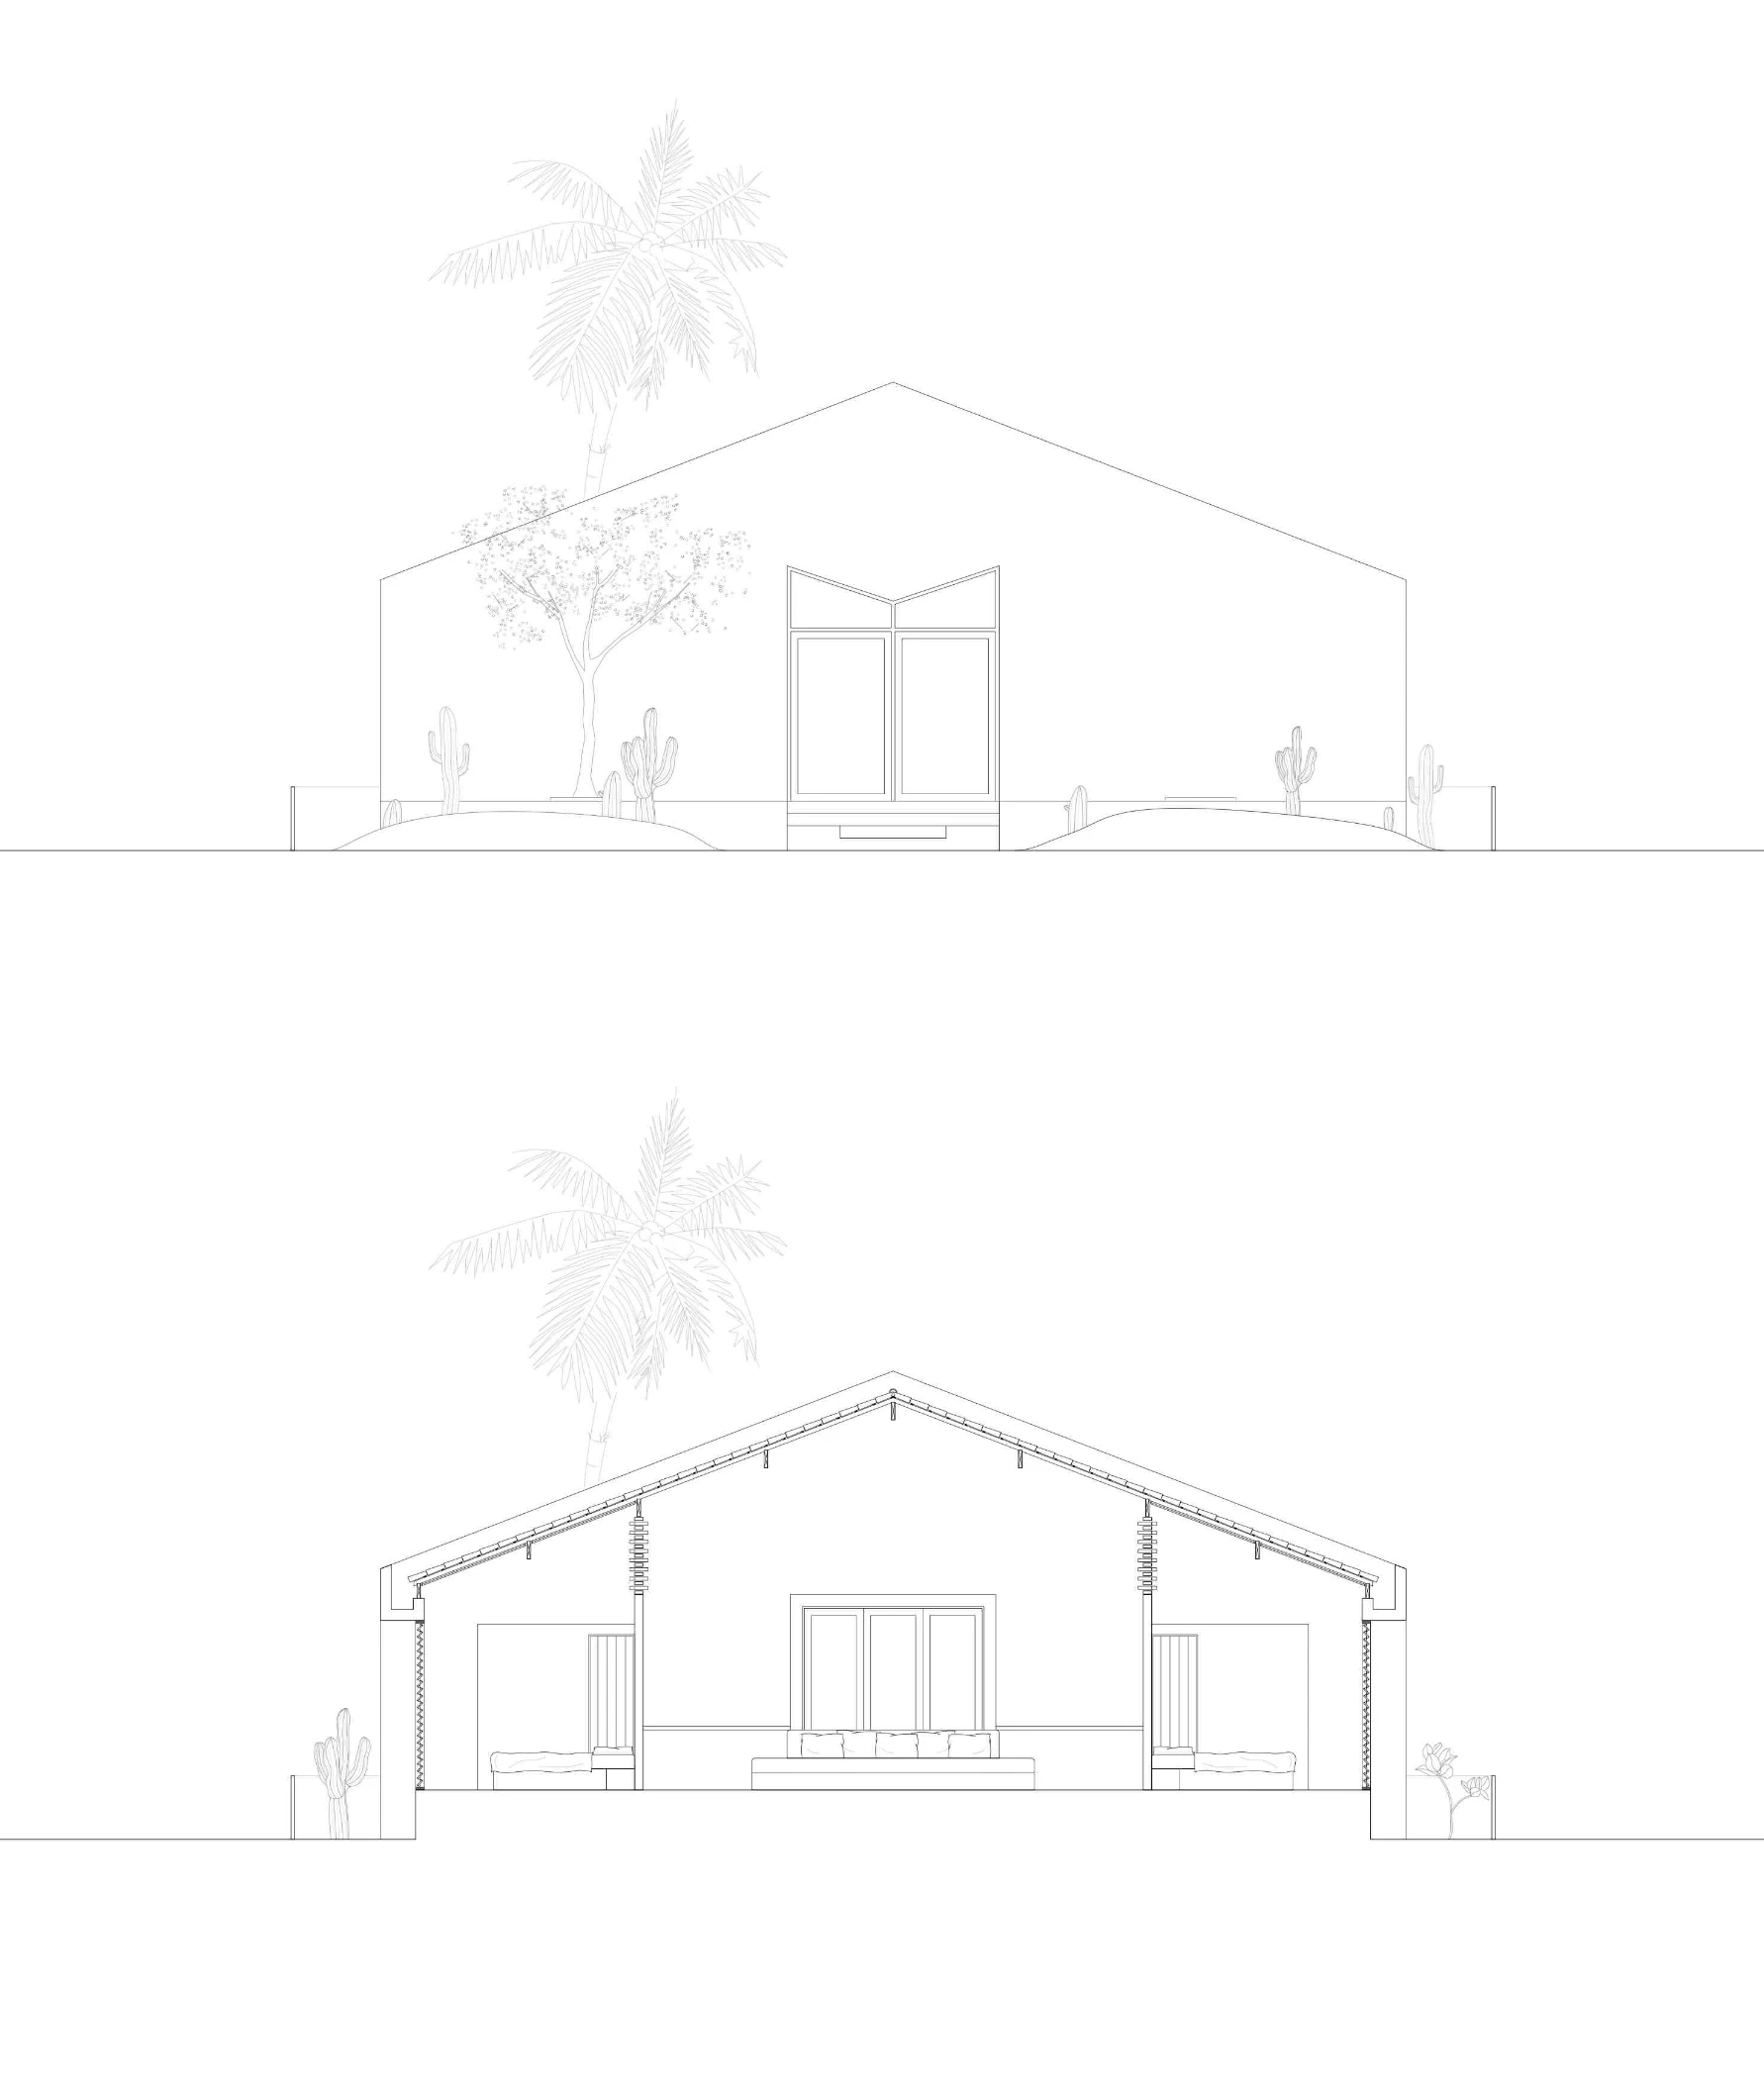
Observing the longitudinal section rise the intention to create natural ventilation cruising every space of the house. Indeed the separations between the common spaces and the privates one are defined by a composition of bricks that creates a filter that facilitates ventilation. The lightness in living these spaces is marked by the rhythm of the dance of the air, shaped by the wind. Lightness has always been associated with the art of dance. Yet even this exuberant art is very connected to its opposite, the discipline. Given the topography of the site, the section determines the resolution of the project, two similar volumes located on a flat landscape, one meter above the sea level.
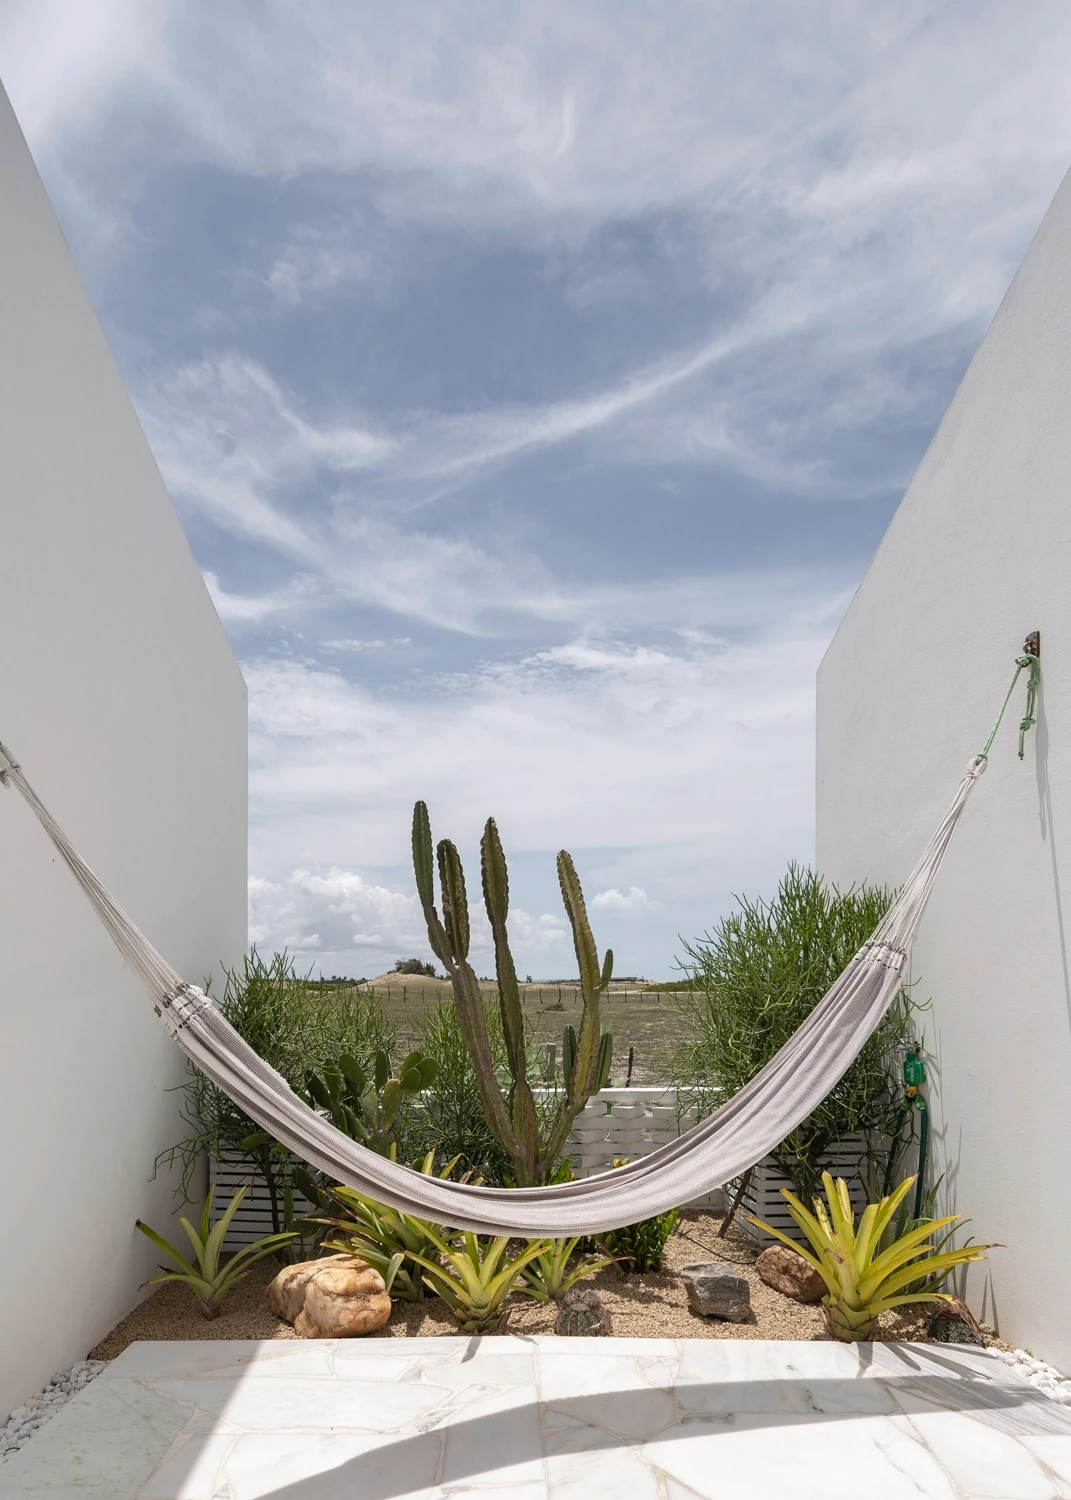
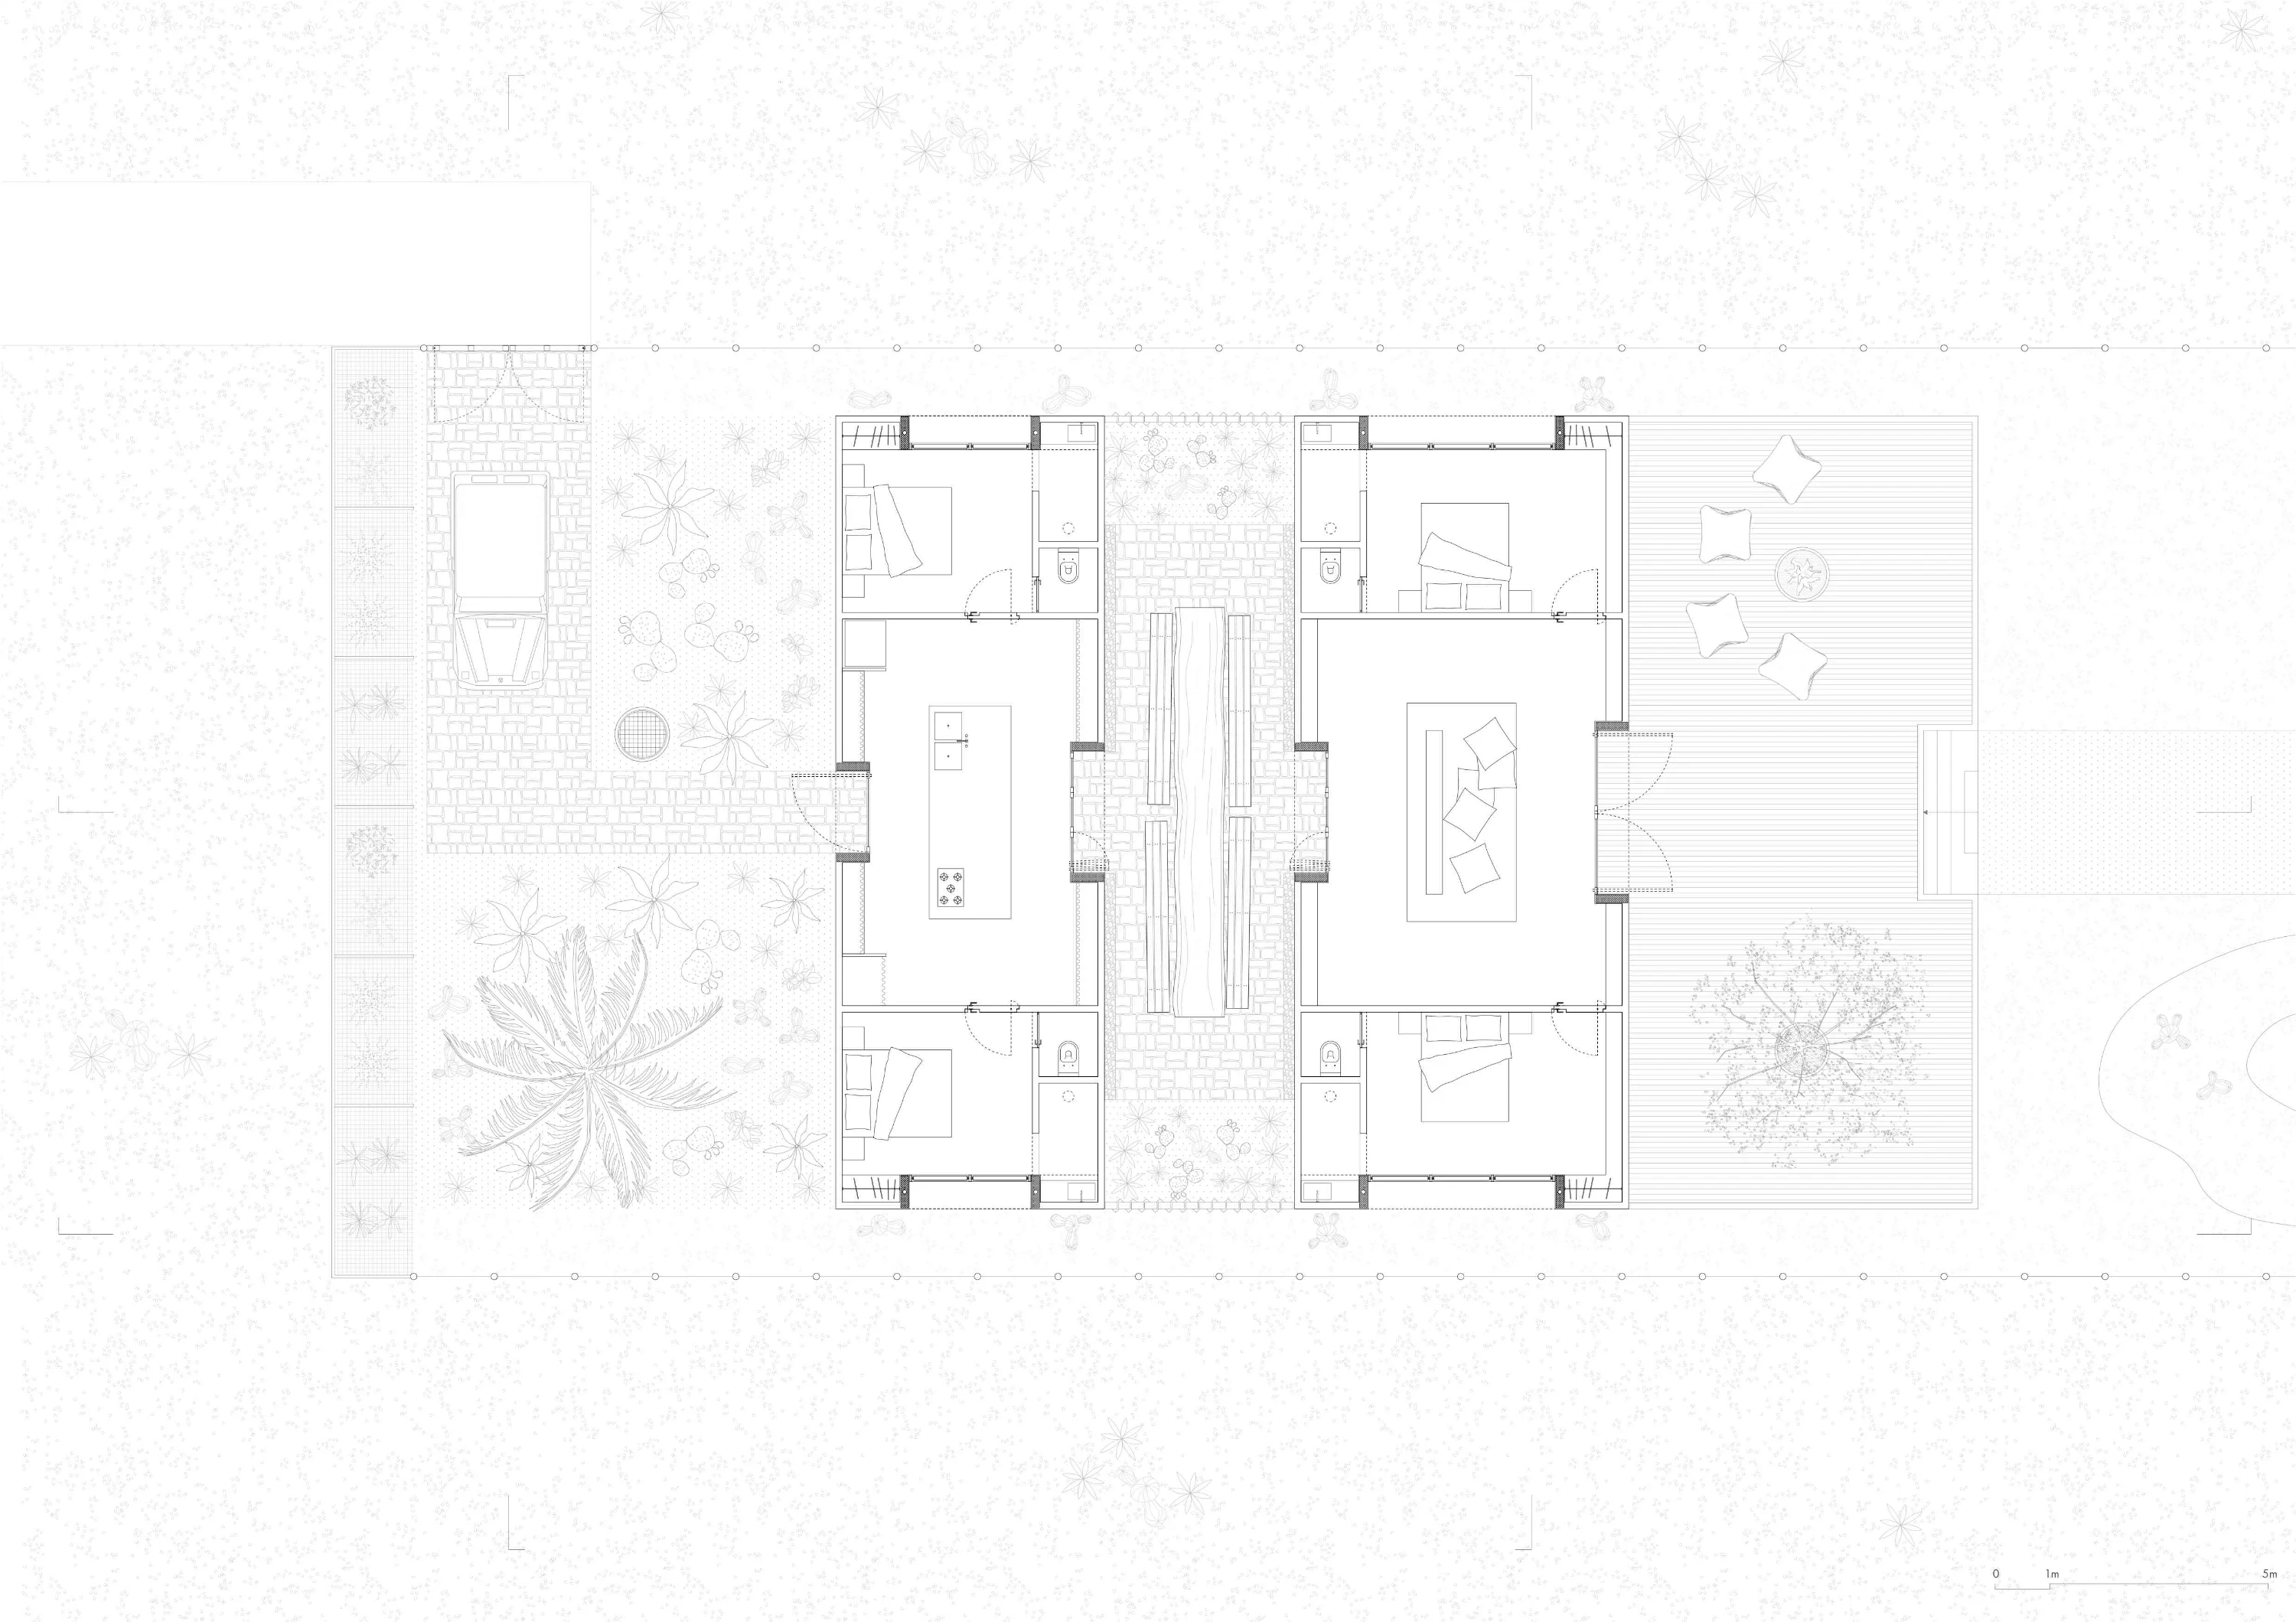
In the project are defined two principal axes, the first one cuts perpendicularly the ocean and connects all the common areas defining the sequence the symmetry of the house. The second one parallel to the waters of the ocean benefits the natural resources for the ventilation, either as emptiness or as a filter.
Casa Modico
São Miguel do Gostoso
Project Type Private Apartment Renovation
Construction period 2015-2016
Area 300 m²
Architecture Atelier Branco
Consultant JCA – João Claudinei
Structure JCA – João Claudinei
Systems JCA – João Claudinei
Landscape Julieta Fialho
In the north-east of Brasil, on the shore of São Miguel do Gostoso supported by the softest things: the wind and the clouds, rises casa Modico, one of the recent and characteristic projects by Atelier Branco.The influence of the land and its connection to the wind has developed in the client and creator the will to imagine a proper response to local architectural traditions. Therefore the building is respectful in the construction technology, it’s ecologically sustainable and is a reference point for the landscape.
Observing the longitudinal section rise the intention to create natural ventilation cruising every space of the house. Indeed the separations between the common spaces and the privates one are defined by a composition of bricks that creates a filter that facilitates ventilation. The lightness in living these spaces is marked by the rhythm of the dance of the air, shaped by the wind. Lightness has always been associated with the art of dance. Yet even this exuberant art is very connected to its opposite, the discipline. Given the topography of the site, the section determines the resolution of the project, two similar volumes located on a flat landscape, one meter above the sea level.
In the project are defined two principal axes, the first one cuts perpendicularly the ocean and connects all the common areas defining the sequence the symmetry of the house. The second one parallel to the waters of the ocean benefits the natural resources for the ventilation, either as emptiness or as a filter.